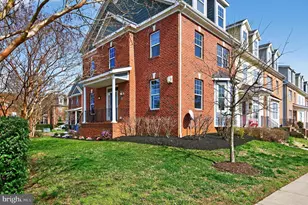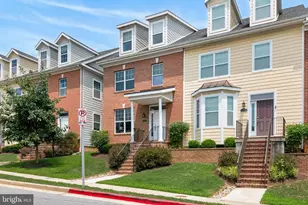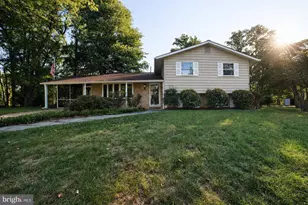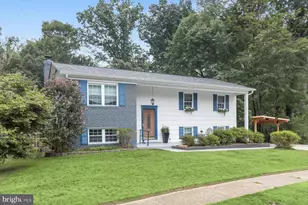
This is a carousel with tiles that activate property listing cards. Use the previous and next buttons to navigate.
1/6
$599,900 Coming Soon
This is a carousel with tiles that activate property listing cards. Use the previous and next buttons to navigate.
1/6
Property Description
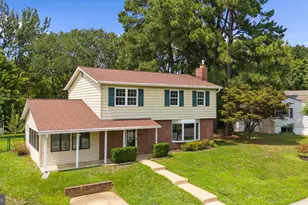
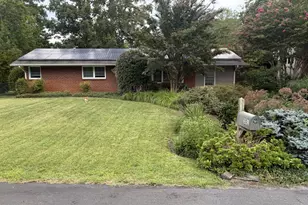
Professional Photos Coming on June 1st. Charming Single Family Home within walking distance to everything Downtown Annapolis has to offer! This 4 bedroom, 3 bath home is tucked away at the end of its street on a private lot. The main level features beautiful hardwood floors, a gourmet kitchen with white cabinets, granite countertops, stainless steel appliances, and eat-in area. Just down the hallway is your primary suite that features an updated en-suite bath and walk-in closet. You'll also find two more bedrooms and another updated full bath with custom tile on this level. The third bedroom on the upper level can be used as additional living area, den, office, or a bedroom! The lower level features an open floor plan concept, tile floors, as well as another bedroom and updated bath with custom tile. You're going to love the huge wet bar with granite countertops that is perfect for entertaining family and friends. Walk past even more custom cabinetry and vast counterspace on the way outside to your large backyard oasis. This home is the perfect balance of privacy and convenience to Downtown Annapolis. Minutes from Shopping, Restaurants, Parks, Entertainment, Naval Academy, Navy Stadium and the Water! You'll want to move quickly on this one. Schedule your showing today!
Full Property Details
Full Property Details for 926 Central St
General
- Price: $599,900
- Taxes: $6,183 (2025)
- Status: Coming Soon
- Type: Single Family
- Source: BrightMLSMidAtlantic
- MLS ID: MDAA2146634
- Updated: 5/25/2026
- Added to Site: 1 day(s) ago
- Expected Market Date: 6/4/2026
Interior
- Interior Features: Ceiling Fan(s), Floor Plan - Open, Kitchen - Eat-In, Kitchen - Gourmet, Recessed Lighting, Upgraded Countertops, Walk-in Closet(s), Wet/Dry Bar, Wood Floors
- Appliances: Built-In Microwave, Dishwasher, Dryer - Front Loading, Refrigerator, Stainless Steel Appliances, Stove, Washer - Front Loading, Water Heater, Disposal
- Flooring: Hardwood, Ceramic Tile
Rooms
Bathrooms
- Total Bathrooms: 3
- Full Bathrooms: 3
- Main Floor Baths: 2
- Main - Full Baths: 2
- Lower Floor Baths: 1
- Lower - Full Baths: 1
Bedrooms
- Total Bedrooms: 4
- Bedrooms Lower: 1
- Bedrooms Main & Up: 3
Exterior
- Porch/Patio/Deck: Patio(s)
Parking
- Total Spaces: 2
- Parking Features: Concrete Driveway
- Parking Type: Driveway, On Street
Location
- Municipality: Annapolis
- County: ANNE ARUNDEL
- Driving Directions: GPS
- City Limits: Yes
School Information
- School District: Anne Arundel County Public Schools
- Elementary School: Annapolis
- Middle School: Bates
- High School: Annapolis
Heating & Cooling
- Central air: Yes
- Cooling Type: Central A/C, Ceiling Fan(s)
- Cooling Fuel: Electric
- Heating Type: Heat Pump(s)
- Heating Fuel: Electric
- Water Heater: Electric
Utilities
- Sewer: Public Sewer
- Water: Public
Structural Information
- Architectural Style: Split Foyer
- Structure Type: Detached
- Construction: Vinyl Siding
- Basement: Yes
- Basement Entrance: Yes
- Basement Desc.: Connecting Stairway, Daylight, Full, Fully Finished, Full, Heated, Improved, Interior Access, Outside Entrance, Walkout Level, Windows
- Foundation: Crawl Space, Permanent
- Stories Description: Lower 1, Main
- Square Feet: 1,752
- Sq. Ft. Source: Assessor
- Living Area: 1,752 Sq. Ft.
- Finished Above Grnd: 984 Sq. Ft.
- Finished Below Grnd: 768 Sq. Ft.
- Year Built: 2002
- Year Built Source: Assessor
- Property Condition: Very Good
Unit Information
Unit 1
- Bathrooms-Lower: 1
- Bedrooms-Lower: 1
Additional Structures
- Other Structures: Shed
Lot Features
- Lot Size (Acres): 0.12
- Lot Size (Sq. Ft.): 5,420
- Lot Size Source: Assessor
- Zoning: RESIDENTIAL
- Fencing (Description): Rear
Financial Considerations
- Price Per Sq. Ft.: $609.65
- Assessment Year: 2026
- City/TownTax: $3,184
- City/TownTax Freq: Annually
- County Tax: $2,999
- County Tax Freq: Annually
- Tax w/Assessment: $484,500
- Tax Amount: $6,183
- Tax Year: 2025
- Tax Total Finished Sq. Ft.: 1752
Disclosures and Reports
- Ownership: Fee Simple
- Lot Number: 54
Listed by Abr, William J Connor
Get Pre-Approved Today
Schools
Schools serving 926 Central St
School District:Anne Arundel County Public Schools
| Name | Grades | Distance |
|---|---|---|
Annapolis Elementary School 180 Green Street, Annapolis, MD 21401 | PK-5 | 1.2 mi |
Wiley H. Bates Middle School 701 Chase Street, Annapolis, MD 21401 | 6-8 | 0.3 mi |
Annapolis High School 2700 Riva Road, Annapolis, MD 21401 | 9-12 | 3 mi |
Disclaimer:
School attendance boundaries provided by ATTOM Data Solutions and are for reference only. Contact the school directly to verify enrollment eligibility.
Price & Sales History for 926 Central St
Date
Details
Price
Change
Source
5/25/2026
Listed
$599,900
29.01%
MLS
3/22/2021
Sold
$465,000
—
Public Record
Disclaimer: Historical sales information is derived from public records provided by the county offices. Information is not guaranteed and should be independently verified.
Tax History
Tax History for 926 Central St
Year
Property Taxes
Change
Tax Assessment
Change
2025
$5,212
14%
$431,533
14%
2023
$4,568
—
$378,567
16%
2023
$4,568
8%
$325,600
8%
2022
$4,244
21%
$301,233
9%
2018
$3,512
-1%
$276,867
10%
2021
$3,560
—
$252,500
—
2020
$3,563
1%
$252,500
—
2019
$3,512
1%
$252,500
-5%
2018
$3,474
2%
$266,200
3%
2017
$3,396
2%
$259,467
3%
2016
$3,318
2%
$252,733
3%
2015
$3,260
12%
$246,000
—
2014
$2,904
—
$246,000
—
Disclaimer: Historical tax information is derived from public records provided by the county offices. Information is not guaranteed and should be independently verified.
Estimate the Cost
Estimate the Cost for 926 Central St
926 Central Street, Annapolis, MD 21401 (MLS# MDAA2146634) is a Single Family property with 4 bedrooms and 3 full bathrooms. 926 Central Street is currently listed for $599,900 and was received on May 25, 2026. Want to learn more about 926 Central Street? Do you have questions about finding other Single Family real estate for sale in Annapolis? You can browse all Annapolis real estate or contact a Coldwell Banker agent to request more information.