
This is a carousel with tiles that activate property listing cards. Use the previous and next buttons to navigate.
1/1
$355,000
This is a carousel with tiles that activate property listing cards. Use the previous and next buttons to navigate.
1/1
Property Description
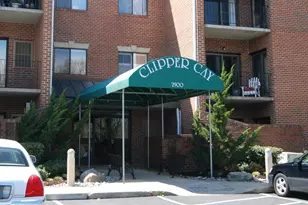
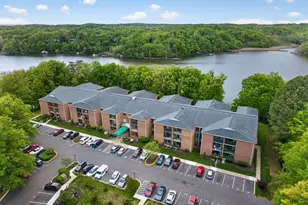
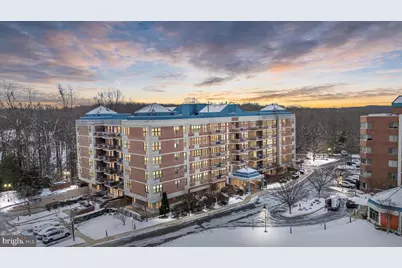
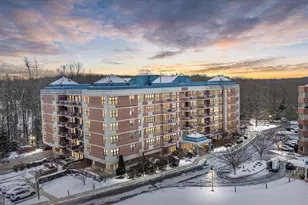
Resort-style living awaits in this 1,551 sq ft, 2-bedroom, 2-bath condominium located in the one-of-a-kind South River 55+ Condominium within the highly sought-after community of Heritage Harbour. The secured building features a grand lobby entrance, meeting rooms, elevator access, indoor and outdoor pools including an indoor spa pool, a second-floor fitness center, resident lounge, and outdoor BBQ patio. The unit opens to a welcoming foyer with tile flooring and flows into a well-appointed kitchen featuring recessed lighting, a cooktop, and double oven. Hardwood flooring extends throughout the living room, dining area, hallways, and both bedrooms. The spacious primary suite offers two walk-in closets and a private full bath with stylish tile floors and surrounds, jetted tub, dual vanities with stone countertops, and a separate shower. There is a 2nd bedroom and a 2nd full bath. Enjoy fresh air from the private exterior balcony, along with a utility room with washer and dryer. Additional conveniences are the nearby storage closet and trash chute on the same floor, plus a mailbox in the main lobby. Heritage Harbour offers an exceptional lifestyle with neighborhood amenities such as pickleball and tennis courts, golf, a library, shops, dining options, and scenic walking trails. Everything you've been looking for is here, so schedule your tour and discover why Heritage Harbour is the perfect place to call home.
Full Property Details
Full Property Details for 930 Astern Way #512
General
- Sold For: $355,000
- HOA FEE: $167/month
- Taxes: $4,286 (2025)
- Status: Closed
- Type: Condo
- Source: BrightMLSMidAtlantic
- MLS ID: MDAA2132540
- Added to Site: 202 day(s) ago
Interior
- Number of Rooms: 5
- Rooms/Areas: Living Room, Dining Room, Primary Bedroom, Bedroom 2, Kitchen
- Interior Features: Bathroom - Soaking Tub, Elevator, Entry Level Bedroom, Family Room Off Kitchen, Primary Bath(s)
Rooms
Bathrooms
- Total Bathrooms: 2
- Full Bathrooms: 2
- Main Floor Baths: 2
- Main - Full Baths: 2
Bedrooms
- Total Bedrooms: 2
- Bedrooms Main & Up: 2
Other Rooms
- Laundry: Dryer In Unit, Washer In Unit
Additional Information
- Shared Amenities: Bar/Lounge, Common Grounds, Community Center, Exercise Room, Game Room, Gift Shop, Golf Club, Golf Course, Jog/Walk Path, Party Room, Pool - Indoor, Pool - Outdoor, Recreational Center, Retirement Community, Tennis Courts, Water/Lake Privileges
- Shared Pool: Yes
- Pool: Yes
- Security/Safety: Desk in Lobby, Main Entrance Lock
Parking
- Parking Type: Parking Lot
Location
- County: ANNE ARUNDEL
- Subdivision: HERITAGE HARBOUR
- Building Name: SOUTH RIVER / HERITAGE HARBOUR
- Driving Directions: From 178S. Turn right on Crownsville Rd. Continue on S Haven Rd. Turn right onto Astern Way. Building is on the right.
School Information
- School District: Anne Arundel County Public Schools
- Elementary School: Rolling Knolls
- Middle School: Bates
- High School: Annapolis
Community
- Association: Yes
- Assoc. Name: SOUTH RIVER CONDOMINIUM | SENTRY
- Assoc. Fees Include: Common Area Maintenance, Ext Bldg Maint, Insurance, Lawn Care Front, Lawn Care Rear, Lawn Care Side, Lawn Maintenance, Pool(s), Recreation Facility, Road Maintenance, Snow Removal, Trash
- Pets Allowed: Yes
- Pets: Cats OK, Dogs OK, Number Limit, Size/Weight Restricti
- Adult Community: Yes
Heating & Cooling
- Central air: Yes
- Cooling Type: Central A/C
- Cooling Fuel: Electric
- Heating Type: Forced Air
- Heating Fuel: Electric
- Water Heater: Electric
Utilities
- Sewer: Public Sewer
- Water: Private
Structural Information
- Architectural Style: Unit/Flat
- Structure Type: Mid-Rise 5 - 8 Floors
- Construction: Brick
- Entry Floor Number: 5
- Elevator(s ): 2
- Stories Description: Main
- Square Feet: 1,551
- Sq. Ft. Source: Estimated
- Living Area: 1,551 Sq. Ft.
- Finished Above Grnd: 1,551 Sq. Ft.
- Year Built: 1990
- Year Built Source: Assessor
Lot Features
- Zoning: R2
Financial Considerations
- Price Per Sq. Ft.: $235.33
- Association Fee: $167
- Assoc Fee Freq.: Monthly
- Condo Fee: $785
- Condo Fee Freq: Monthly
- Assessment Year: 2025
- County Tax: $3,860
- County Tax Freq: Annually
- Tax w/Assessment: $354,433
- Tax Amount: $4,286
- Tax Year: 2025
- Terms: Standard Sale
- Tax Total Finished Sq. Ft.: 1477
Disclosures and Reports
- Ownership: Condominium
- Condo: Yes
- Lot Number: 512
Get Pre-Approved Today
Schools
Schools serving 930 Astern Way #512
School District:Anne Arundel County Public Schools
| Name | Grades | Distance |
|---|---|---|
Rolling Knolls Elementary School 1985 Valley Road, Annapolis, MD 21401 | PK-5 | 2.4 mi |
Wiley H. Bates Middle School 701 Chase Street, Annapolis, MD 21401 | 6-8 | 4.6 mi |
Annapolis High School 2700 Riva Road, Annapolis, MD 21401 | 9-12 | 1.3 mi |
Disclaimer:
School attendance boundaries provided by ATTOM Data Solutions and are for reference only. Contact the school directly to verify enrollment eligibility.
Price & Sales History for 930 Astern Way #512
Date
Details
Price
Change
Source
5/26/2026
Sold
$355,000
-2.74%
MLS
12/18/2025
Listed
$365,000
—
MLS
Disclaimer: Historical sales information is derived from public records provided by the county offices. Information is not guaranteed and should be independently verified.
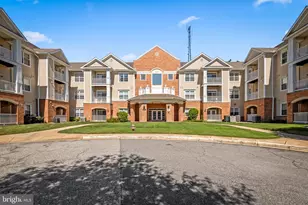
930 Astern Way #512, Annapolis, MD 21401 (MLS# MDAA2132540) is a Condo property that was sold at $355,000 on May 26, 2026. This property was sold by Georgie Berkinshaw from our Annapolis Church Circle Office.Want to learn more about 930 Astern Way #512? Do you have questions about finding other Condo real estate for sale in Annapolis? You can browse all Annapolis real estate or contact a Coldwell Banker agent to request more information.