This is a carousel with tiles that activate property listing cards. Use the previous and next buttons to navigate.
1/1
$700,000
This is a carousel with tiles that activate property listing cards. Use the previous and next buttons to navigate.
1/1
Property Description
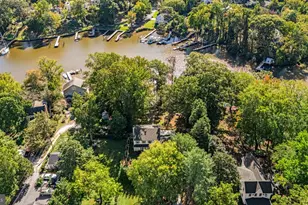
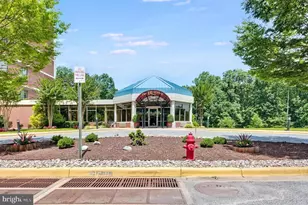
Filled with light and exceptional in both scale and setting, Unit 202 is one of the coveted end units at The Reserve-offering 2,113 square feet of beautifully designed living space. The result is a home that feels open, airy, and serene, with sunlight flowing throughout the day and tranquil views of surrounding woodland creating a true sense of retreat. Designed for both comfort and ease, this 3-bedroom, 3-bath floor plan is among the largest in the building, providing the space and flexibility that today's buyers seek. A standout feature is the expansive four-season sunroom, a bright and inviting extension of the living area that can be enjoyed year-round-perfect for morning coffee, reading, or simply taking in the peaceful natural surroundings. Elegant, high-end finishes elevate the interior, including 9-foot ceilings, engineered wood flooring throughout, crown moldings, and plantation shutters. The updated kitchen and baths offer a fresh, modern feel, while a new heat pump adds comfort and efficiency. A garage parking space plus an additional assigned space ensure convenience for daily living. Beyond the home itself, Heritage Harbour offers a lifestyle unlike any other in Annapolis. This vibrant 55+ active adult community is centered around a spectacular waterfront clubhouse (The Lodge) and features indoor and outdoor pools, tennis and pickleball courts, a fitness center, and a scenic executive golf course. Residents can explore creative pursuits in the woodworking shop, join clubs and social activities, or simply enjoy the sense of community that makes Heritage Harbour so special. Condo and HOA fees include access to this full suite of amenities, making it easy to embrace the lifestyle from day one. Ideally located just minutes from historic downtown Annapolis, this home blends peaceful, resort-style living with easy access to dining, shopping, and the Chesapeake Bay. Rarely does an end unit of this size and quality become available. Showings are by appointment only-schedule your private tour today and experience the exceptional lifestyle that awaits.
Full Property Details
Full Property Details for 940 Astern Way #202
General
- Sold For: $700,000
- HOA FEE: $176/month
- Taxes: $5,154 (2026)
- Status: Closed
- Type: Condo
- Source: BrightMLSMidAtlantic
- MLS ID: MDAA2143292
- Added to Site: 95 day(s) ago
Interior
- Interior Features: Breakfast Area, Built-Ins, Ceiling Fan(s), Combination Kitchen/Dining, Elevator, Kitchen - Gourmet, Primary Bath(s), Walk-in Closet(s), Window Treatments, Wood Floors
- Appliances: Built-In Microwave, Cooktop, Dishwasher, Dryer, Washer, Water Heater, Disposal, Dryer - Electric, Dryer - Front Loading, Exhaust Fan, Oven - Wall, Refrigerator, Stainless Steel Appliances
- Flooring: Engineered Wood
Rooms
Bathrooms
- Total Bathrooms: 3
- Full Bathrooms: 3
- Main Floor Baths: 3
- Main - Full Baths: 3
Bedrooms
- Total Bedrooms: 3
- Bedrooms Main & Up: 3
Other Rooms
- Laundry: Dryer In Unit, Washer In Unit
Additional Information
- Shared Amenities: Billiard Room, Boat Dock/Slip, Club House, Common Grounds, Community Center, Extra Storage, Fitness Center, Golf Course, Golf Course Membership Available, Hot tub, Lake, Meeting Room, Party Room, Pickleball Courts, Pier/Dock, Pool - Indoor, Pool - Outdoor, Putting Green, Recreational Center, Retirement Community, Sauna, Swimming Pool, Tennis - Indoor
- Shared Pool: Yes
- Pool: Yes
- Security/Safety: Carbon Monoxide Detector(s), Intercom, Smoke Detector, Main Entrance Lock, Security Gate, Sprinkler System - Indoor, Surveillance Sys
Exterior
- Exterior Features: Extensive Hardscape, Exterior Lighting, Sidewalks, Street Lights, Underground Lawn Sprinkler
- Porch/Patio/Deck: Patio(s)
Parking
- Garage: Yes
- Garage Spaces: 1
- Assigned Spaces: 1
- Total Spaces: 2
- Parking Features: Assigned
- Parking Type: Parking Garage, Parking Lot
- Garage Description: Additional Storage Area, Garage - Rear Entry, Inside Access
Location
- County: ANNE ARUNDEL
- Subdivision: THE RESERVE AT HERITAGE HARBOUR
- Driving Directions: Riva Rd. to Truman Pkwy. Left on Southaven Rd. Right on Astern Way.
- Direction Faces: Southeast
School Information
- School District: Anne Arundel County Public Schools
Community
- Association: Yes
- Assoc. Name: HERITAGE HARBOUR COMMUNITY ASSOCIATION
- Assoc. Fees Include: Bus Service, Common Area Maintenance, Ext Bldg Maint, Lawn Maintenance, Pier/Dock Maintenance, Pool(s), Recreation Facility, Road Maintenance, Sewer, Snow Removal, Trash, Water
- Pets Allowed: Yes
- Pets: Number Limit, Size/Weight Restriction
- Adult Community: Yes
Heating & Cooling
- Central air: Yes
- Cooling Type: Central A/C
- Cooling Fuel: Electric
- Heating Type: Heat Pump(s)
- Heating Fuel: Electric
- Water Heater: Other
Utilities
- Sewer: Public Sewer
- Water: Public
- Utility Description: Cable TV Available, Electric Available, Natural Gas Available, Water Available, Sewer Available
Structural Information
- Architectural Style: Traditional
- Structure Type: Mid-Rise 5 - 8 Floors
- Construction: Brick
- Basement: Yes
- Basement Desc.: Garage Access, Partially Finished
- Walls/Ceilings: 9'+ Ceilings, Dry Wall
- Windows: Double Pane, Screens
- Doors: Six Panel, Sliding Glass
- Entry Floor Number: 2
- Stories Description: Main
- Square Feet: 2,113
- Sq. Ft. Source: Assessor
- Living Area: 2,113 Sq. Ft.
- Finished Above Grnd: 2,113 Sq. Ft.
- Year Built: 2008
- Year Built Source: Estimated
- Property Condition: Excellent
Lot Features
- Property View: Garden/Lawn, Trees/Woods
- Zoning: RESIDENTIAL
- Lot Description: Adjoins - Open Space, Backs to Trees, Landscaping, No Thru Street
Water Features
- Navigable Water: Yes
- Water Access: Yes
- Water Access Desc: Private Access
- Water Front Type: River
- Water Front Name: South River
- Dock/Slip Conveys: Yes
- Docks: 1
Financial Considerations
- Price Per Sq. Ft.: $330.81
- Association Fee: $176
- Assoc Fee Freq.: Monthly
- Condo Fee: $1,146
- Condo Fee Freq: Monthly
- Assessment Year: 2026
- County Tax: $5,676
- County Tax Freq: Annually
- Tax w/Assessment: $528,200
- Tax Amount: $5,154
- Tax Year: 2026
- Terms: Standard Sale
- Tax Total Finished Sq. Ft.: 2113
Disclosures and Reports
- Ownership: Condominium
- Condo: Yes
- Inclusions: Dining room chandelier and matching wall mirror. Wall mounted TV in 3rd BR/office.
- Lot Number: 202
Get Pre-Approved Today
Schools
Schools serving 940 Astern Way #202
School District:Anne Arundel County Public Schools
| Name | Grades | Distance |
|---|---|---|
Rolling Knolls Elementary School 1985 Valley Road, Annapolis, MD 21401 | PK-5 | 2.4 mi |
Wiley H. Bates Middle School 701 Chase Street, Annapolis, MD 21401 | 6-8 | 4.6 mi |
Annapolis High School 2700 Riva Road, Annapolis, MD 21401 | 9-12 | 1.3 mi |
Disclaimer:
School attendance boundaries provided by ATTOM Data Solutions and are for reference only. Contact the school directly to verify enrollment eligibility.
Price & Sales History for 940 Astern Way #202
Date
Details
Price
Change
Source
7/23/2026
Sold
$700,000
0.14%
MLS
5/25/2026
Listed
$699,000
—
MLS
Disclaimer: Historical sales information is derived from public records provided by the county offices. Information is not guaranteed and should be independently verified.
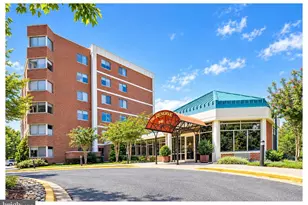
940 Astern Way #202, Annapolis, MD 21401 (MLS# MDAA2143292) is a Condo property that was sold at $700,000 on July 23, 2026. This property was listed by The Wright Team from our Annapolis Church Circle Office.Want to learn more about 940 Astern Way #202? Do you have questions about finding other Condo real estate for sale in Annapolis? You can browse all Annapolis real estate or contact a Coldwell Banker agent to request more information.