This is a carousel with tiles that activate property listing cards. Use the previous and next buttons to navigate.
1/1
$4,000,000
This is a carousel with tiles that activate property listing cards. Use the previous and next buttons to navigate.
1/1
Property Description
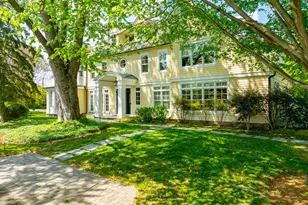
Murray Hill waterfront living on Spa Creek in Annapolis. This extensively remodeled residence offers a seamless blend of timeless design, thoughtful craftsmanship, and waterfront living. Double archways welcome you into the heated multi-color slate foyer, while a second set of dual archways creates a striking line of sight between the formal living and dining rooms. Solid wood doors are featured throughout the home, with many openings enhanced by custom glass pocket doors. American cherry hardwood flooring throughout both levels. Craftsmanship includes coffered and tray ceilings, cove lighting, and skylights. Custom Hunter Douglas window treatments elevate all three finished levels. The formal living room is enhanced with a gas fireplace, while the dining room features a built-in buffet with beveled glass cabinetry. At the center of the home, the gourmet kitchen showcases granite countertops, subway tile backsplash with mosaic tile detail above the stove, custom cabinetry to include lit glass in the butler's pantry, and a tray ceiling finished with beadboard detailing. A high-end JennAir gas stove with side-by-side ovens is enhanced by a designer hood, while an oversized peninsula offers eat-in seating. Additional features include premium appliances, built-ins, and a wine cooler. The kitchen flows seamlessly into the expanded great room featuring built-in bookshelves, a gas fireplace, and uninterrupted views from the deck to Spa Creek. NanaWall accordion glass doors with electric screen shades create a seamless indoor-outdoor connection to the waterfront setting. The primary suite offers a private retreat with a wall of windows leading to a deck with retractable awning. The spa bath includes heated floors, a freestanding soaking tub, oversized walk-in shower with rain shower head and glass ombre mosaic tile. Toto toilets are featured throughout the home. A dedicated laundry on bedroom level. Office connects to a separate draftsman room/bedroom. The third level provides exceptional flexibility with additional living space, skylights with electric blinds, two generously sized bedrooms, and a full bathroom. The finished lower level offers additional living space currently used as a home gym, along with tile flooring ideal for coming in from the water, a full bath, cedar closet, additional refrigerator, and two sets of French glass doors leading directly to the brick patio. Beautifully landscaped with lush native Maryland plantings and thoughtfully curated low-maintenance landscaping, the outdoor spaces are designed to complement the waterfront lifestyle. Features include multiple levels of decking with retractable awnings, a wraparound teak porch, brick patio, stone steps, stone paver landing from the pier, underground landscape lighting, fenced yard, and a private pier with electric and water service. The floating dock accommodates a 7,500 lb boat lift and features a newer dock surface and updated dock lighting. A major renovation completed in 2012 by Lynbrook Builders with design work by Joe Mayer Architect transformed the home with elegant finishes and quality craftsmanship throughout. Additional highlights include a whole-house generator, Nest thermostats, indoor sprinkler system, alarm system with exterior and interior cameras, electric car charger, copper roofs, and extensive built-ins throughout. Homes location makes it convenient to walk to shops, restaurants and theatre. Enjoy the Annapolis lifestyle!
Full Property Details
Full Property Details for MLS# MDAA2140730
General
- Sold For: $4,000,000
- Taxes: $28,270 (2026)
- Status: Closed
- Type: Single Family
- Source: BrightMLSMidAtlantic
- MLS ID: MDAA2140730
- Added to Site: 60 day(s) ago
Interior
- Fireplace: Yes
- Number of Fireplaces: 1
Rooms
Bathrooms
- Total Bathrooms: 5
- Full Bathrooms: 4
- Half Bathrooms: 1
- Upper 2 - Full Baths: 1
- Upper Floor Baths: 3
- Upper - Full Baths: 3
- Main Floor Baths: 1
- Main - 1/2 Baths: 1
- Lower Floor Baths: 1
- Lower - Full Baths: 1
Bedrooms
- Total Bedrooms: 4
- Bedrooms Upper: 4
- Bedrooms-Up2: 2
Parking
- Parking Type: Driveway
Location
- County: ANNE ARUNDEL
- Subdivision: MURRAY HILL
- Driving Directions: use gps
- City Limits: Yes
School Information
- School District: Anne Arundel County Public Schools
Heating & Cooling
- Cooling Type: Other
- Cooling Fuel: Electric
- Heating Type: Heat Pump(s)
- Heating Fuel: Natural Gas
- Water Heater: Electric
Utilities
- Sewer: Public Sewer
- Water: Public
Structural Information
- Architectural Style: Craftsman
- Structure Type: Detached
- Construction: Stucco, HardiPlank Type
- Basement: Yes
- Basement Desc.: Fully Finished
- Foundation: Concrete Perimeter
- Stories Description: Lower 1, Main, Upper 1, Upper 2
- Square Feet: 5,408
- Sq. Ft. Source: Assessor
- Living Area: 5,408 Sq. Ft.
- Finished Above Grnd: 4,490 Sq. Ft.
- Finished Below Grnd: 918 Sq. Ft.
- Year Built: 1922
- Year Built Source: Estimated
Unit Information
Unit 1
- Bathrooms-Lower: 1
Lot Features
- Lot Size (Acres): 0.18
- Lot Size (Sq. Ft.): 7,840
- Lot Size Source: Estimated
- Zoning: R
Water Features
- Water Front: Yes
- Navigable Water: Yes
- Water Access: Yes
- Water Front Type: Creek/Stream
Financial Considerations
- Price Per Sq. Ft.: $887.53
- Assessment Year: 2026
- City/TownTax: $14,559
- City/TownTax Freq: Annually
- County Tax: $13,711
- County Tax Freq: Annually
- Tax w/Assessment: $2,006,100
- Tax Amount: $28,270
- Tax Year: 2026
- Terms: Standard Sale
- Tax Total Finished Sq. Ft.: 5408
Disclosures and Reports
- Ownership: Fee Simple
- Lot Number: 11
Get Pre-Approved Today
Schools
Schools serving MLS# MDAA2140730
School District:Anne Arundel County Public Schools
| Name | Grades | Distance |
|---|---|---|
Annapolis Elementary School 180 Green Street, Annapolis, MD 21401 | PK-5 | 0.9 mi |
Wiley H. Bates Middle School 701 Chase Street, Annapolis, MD 21401 | 6-8 | 0.1 mi |
Annapolis High School 2700 Riva Road, Annapolis, MD 21401 | 9-12 | 3.3 mi |
Disclaimer:
School attendance boundaries provided by ATTOM Data Solutions and are for reference only. Contact the school directly to verify enrollment eligibility.
Price & Sales History for MLS# MDAA2140730
Date
Details
Price
Change
Source
7/15/2026
Sold
$4,000,000
0.38%
MLS
6/09/2026
Listed
$3,985,000
—
MLS
Disclaimer: Historical sales information is derived from public records provided by the county offices. Information is not guaranteed and should be independently verified.
MLS# MDAA2140730, Annapolis, MD 21401 (MLS# MDAA2140730) is a Single Family property that was sold at $4,000,000 on July 15, 2026. This property was sold by Mary Kay Gordon from our Annapolis Church Circle Office.Want to learn more about MLS# MDAA2140730? Do you have questions about finding other Single Family real estate for sale in Annapolis? You can browse all Annapolis real estate or contact a Coldwell Banker agent to request more information.