Full Property Details for 119 Cresston Rd
General
- Sold For: $510,000
- Taxes: $4,729 (2025)
- Status: Closed
- Type: Single Family
- Source: BrightMLSMidAtlantic
- MLS ID: MDAA2150084
- Added to Site: 72 day(s) ago
Interior
- Rooms/Areas: Primary Bedroom, Bedroom 2, Bedroom 3, Kitchen, Game Room, Laundry, Storage Room, Bedroom 6, Attic
- Interior Features: Combination Dining/Living, Floor Plan - Open
Rooms
- Total Bathrooms: 2
- Full Bathrooms: 2
- Main Floor Baths: 1
- Main - Full Baths: 1
- Lower Floor Baths: 1
- Lower - Full Baths: 1
- Total Bedrooms: 3
- Bedrooms Main & Up: 3
Additional Information
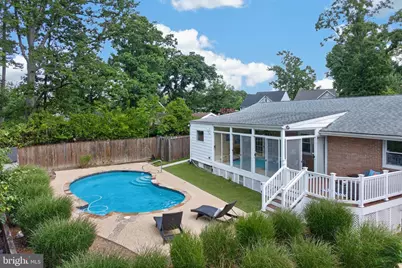
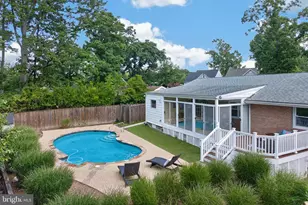
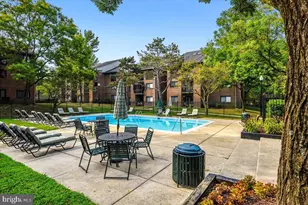
- Pool: Yes
- Private Pool: Yes
Exterior
- Porch/Patio/Deck: Deck(s), Patio(s), Porch(es), Enclosed
Parking
- Carport Spaces: 1
- Total Spaces: 1
- Parking Features: Concrete Driveway
- Parking Type: Driveway, Attached Carport
Location
- Municipality: ARNOLD
- County: ANNE ARUNDEL
- Subdivision: CRESSTON PARK
- Driving Directions: Ritchie Hwy North to College parkway to left on Penisula Farm Road to Left on Creeston. Home is on left side of road
School Information
- School District: Anne Arundel County Public Schools
- Elementary School: Belvedere
- Middle School: Severn River
- High School: Broadneck
Community
- Pets Allowed: Yes
- Pets: No Pet Restrictions
Heating & Cooling
- Central air: Yes
- Cooling Type: Central A/C, Heat Pump(s), Programmable Thermostat, Whole House Fan, Zoned
- Cooling Fuel: Electric
- Heating Type: Heat Pump(s)
- Heating Fuel: Electric
- Water Heater: Electric
Utilities
- Sewer: Public Sewer
- Water: Public
- Dist. to Water: 1 Blocks
Structural Information
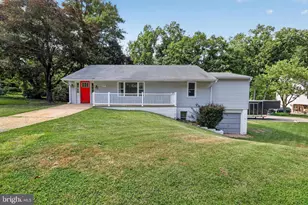
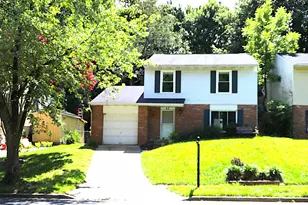
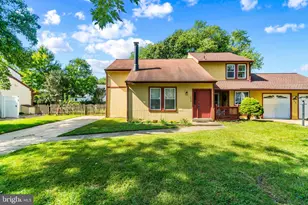
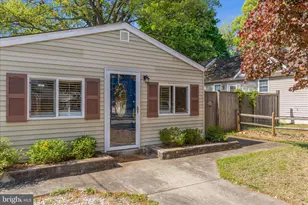
- Architectural Style: Ranch/Rambler
- Structure Type: Detached
- Construction: Brick
- Basement: Yes
- Basement Entrance: Yes
- Basement Desc.: Partially Finished, Side Entrance, Walkout Level
- Foundation: Block
- Stories Description: Lower 1, Main
- Square Feet: 2,020
- Sq. Ft. Source: Assessor
- Living Area: 1,842 Sq. Ft.
- Finished Above Grnd: 1,132 Sq. Ft.
- Finished Below Grnd: 710 Sq. Ft.
- Year Built: 1963
- Year Built Source: Assessor
Unit Information
Additional Structures
Lot Features
- Property View: Trees/Woods
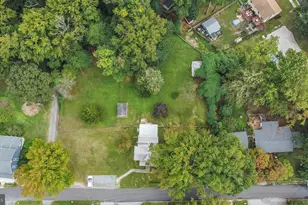
- Lot Size (Acres): 0.2
- Lot Size (Sq. Ft.): 8,725
- Lot Size Source: Assessor
- Street/Road Desc.: Black Top
- Zoning: R2
- Lot Description: Backs to Trees, Front Yard, Poolside
- Fencing (Description): Rear
Water Features
- Navigable Water: Yes
- Water Access: Yes
- Water Front Type: River
- Water Front Name: DIVIDING CREEK
Financial Considerations
- Price Per Sq. Ft.: $450.53
- Assessment Year: 2026
- County Tax: $4,303
- County Tax Freq: Annually
- Tax w/Assessment: $424,667
- Tax Amount: $4,729
- Tax Year: 2025
- Terms: Standard Sale
- Tax Total Finished Sq. Ft.: 1842
Disclosures and Reports
- Ownership: Fee Simple
- Lot Number: 58
Listed by TTR Sotheby's International Realty, Anne S Dunigan and TTR Sotheby's International Realty, GWIN W HUNT
Sold by Berkshire Hathaway HomeServices Homesale Realty, Amber R Valenzuela