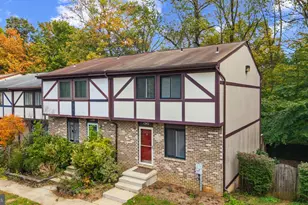
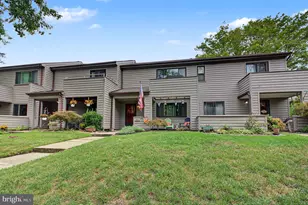
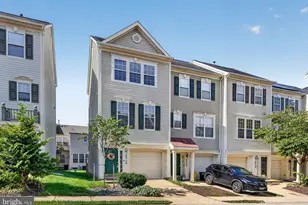
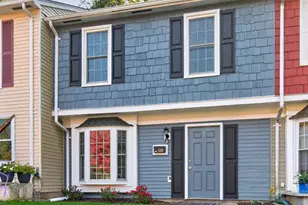
Full Property Details for 1242 Birchcrest Ct
General
- Price: $399,900
- HOA FEE: $39/month
- HOA FEE FREQ.: Annually
- Taxes: $3,780 (2026)
- Status: Active
- Type: Townhouse
- Source: BrightMLSMidAtlantic
- MLS ID: MDAA2160408
- Updated: 10/30/2026
- Added to Site: 2 day(s) ago
Interior
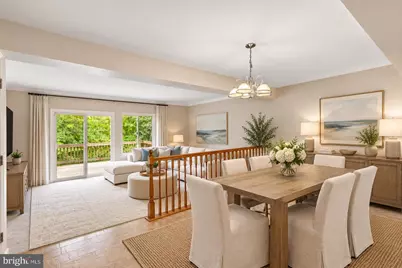
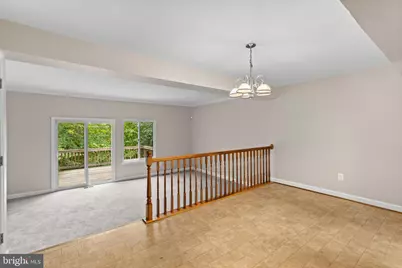
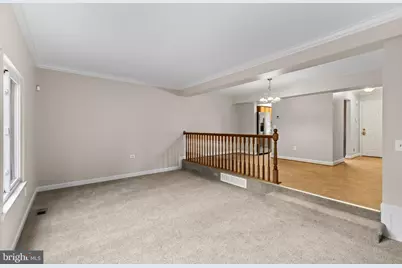
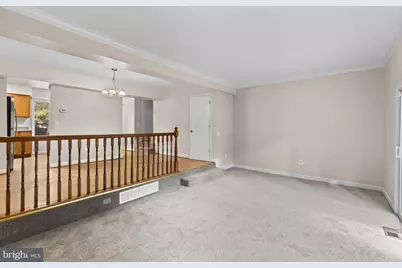
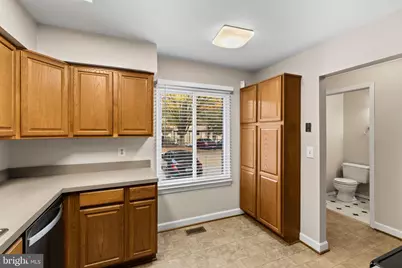
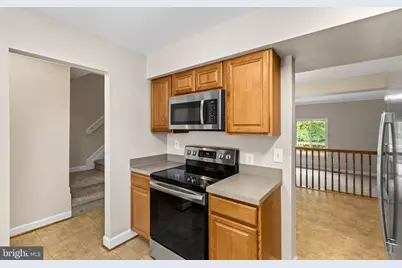
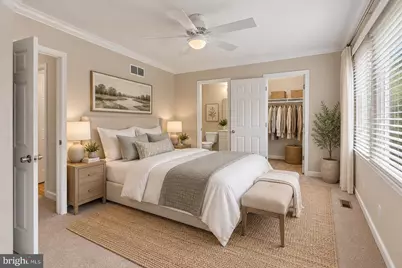
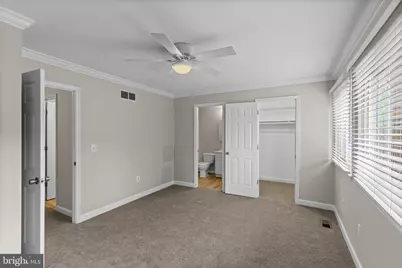
- Interior Features: Dining Area, Primary Bath(s), Floor Plan - Open, Walk-in Closet(s)
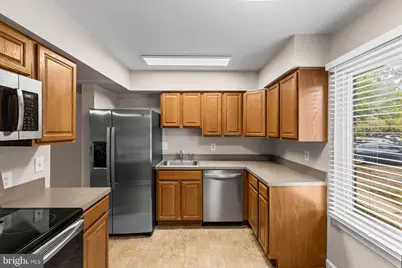
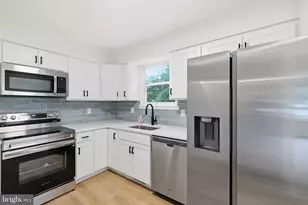
- Appliances: Dryer, Stove, Washer, Refrigerator
Rooms
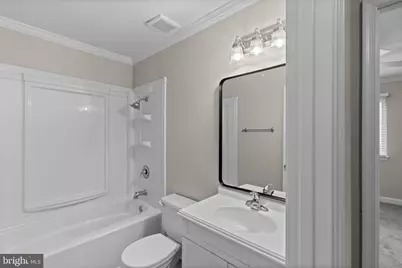
- Total Bathrooms: 3
- Full Bathrooms: 2
- Half Bathrooms: 1
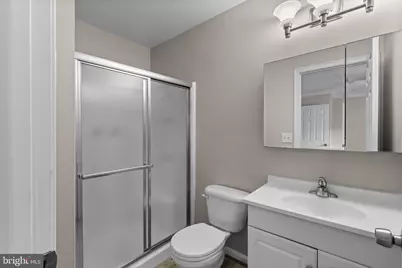
- Upper Floor Baths: 2
- Upper - Full Baths: 2
- Main Floor Baths: 1
- Main - 1/2 Baths: 1
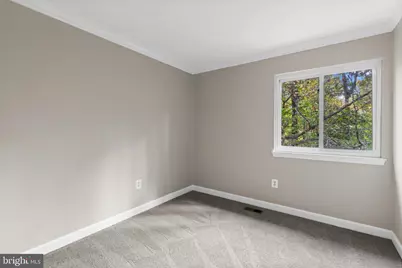
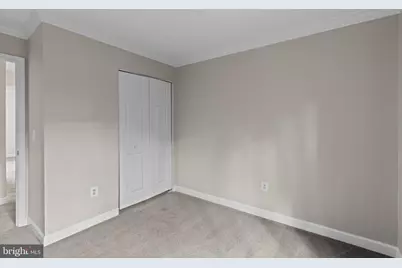
- Total Bedrooms: 3
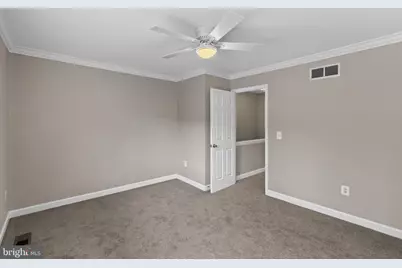
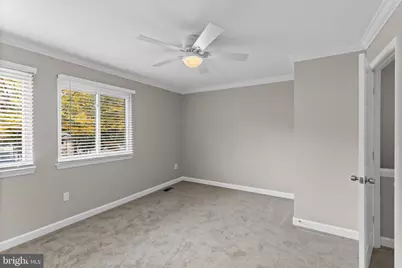
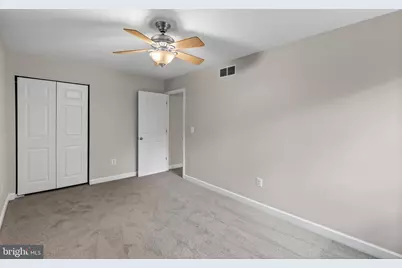
- Bedrooms Upper: 3
Exterior
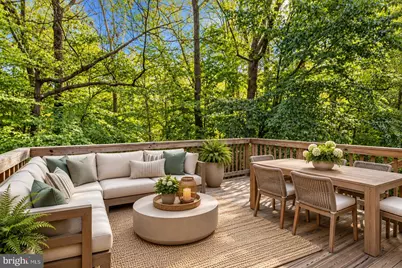
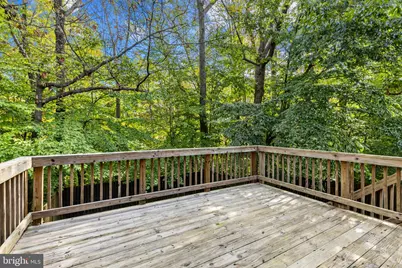
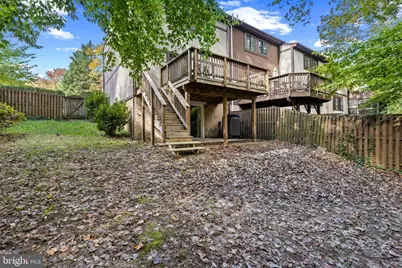
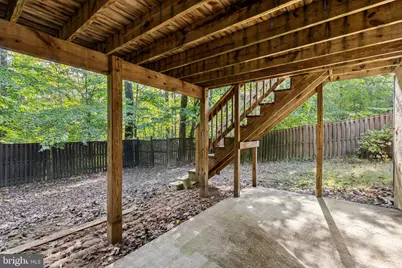
- Porch/Patio/Deck: Deck(s)
Parking
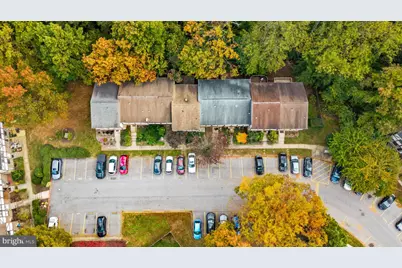
- Assigned Spaces: 1
- Parking Features: Assigned
- Parking Type: On Street
Location
- County: ANNE ARUNDEL
- Subdivision: KIMBERLY WOODS VILLAGE
- Driving Directions: From Route 2 (Ritchie Highway), turn onto College Parkway. Turn left onto Kimwood Road, then right onto Birchcrest Court. Follow to 1242 Birchcrest Court. Welcome Home!
School Information
- School District: Anne Arundel County Public Schools
Community
Heating & Cooling
- Cooling Type: Heat Pump(s)
- Cooling Fuel: Electric
- Heating Type: Heat Pump(s)
- Heating Fuel: Electric
- Water Heater: Electric
Utilities
- Sewer: Public Sewer
- Water: Public
Structural Information
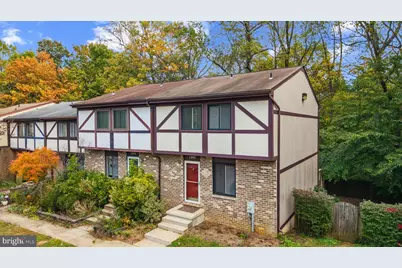
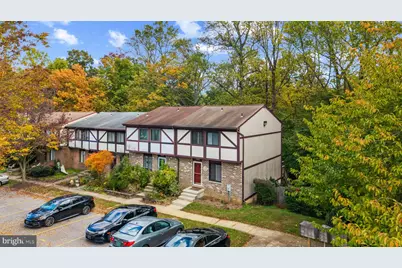
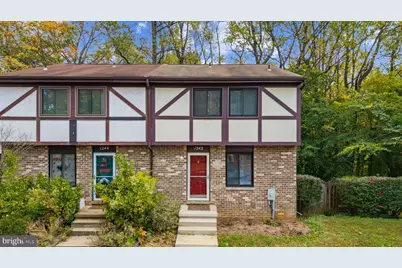
- Architectural Style: Tudor
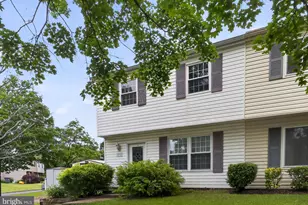
- Structure Type: End of Row/Townhouse
- Construction: Combination
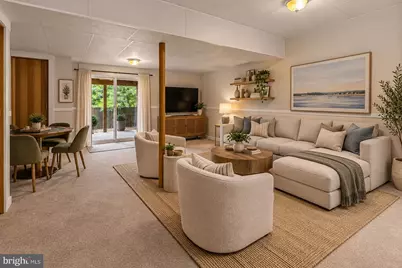
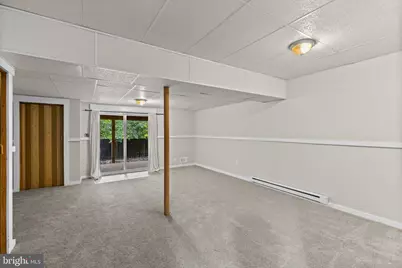
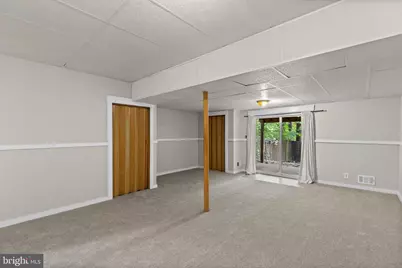
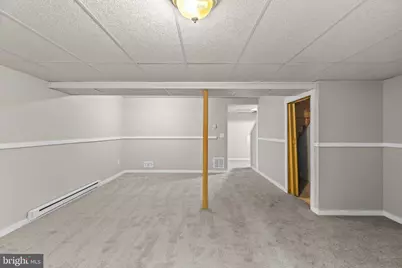
- Basement: Yes
- Basement Entrance: Yes
- Basement Desc.: Outside Entrance, Connecting Stairway, Full, Daylight, Full, Heated, Improved, Walkout Level
- Foundation: Slab, Other
- Stories Description: Lower 1, Main, Upper 1
- Square Feet: 2,080
- Sq. Ft. Source: Estimated
- Living Area: 1,340 Sq. Ft.
- Finished Above Grnd: 1,340 Sq. Ft.
- Year Built: 1984
- Year Built Source: Assessor
Lot Features
- Property View: Trees/Woods
- Lot Size Source: Estimated
- Zoning: R5
- Fencing (Description): Rear, Privacy
Financial Considerations
- Price Per Sq. Ft.: $298.43
- Association Fee: $468
- Assoc Fee Freq.: Annually
- Assessment Year: 2026
- County Tax: $3,311
- County Tax Freq: Annually
- Tax w/Assessment: $306,567
- Tax Amount: $3,780
- Tax Year: 2026
- Tax Total Finished Sq. Ft.: 1340
Disclosures and Reports
- Ownership: Fee Simple
- Inclusions: See documents for inclusions/exclusions
Listed by TTR Sotheby's International Realty, Bradley R Kappel and TTR Sotheby's International Realty, Alex Clark