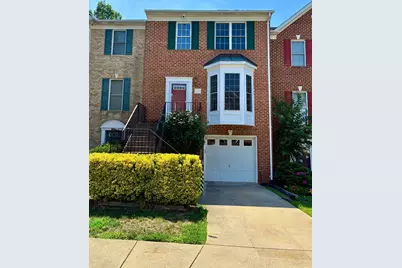
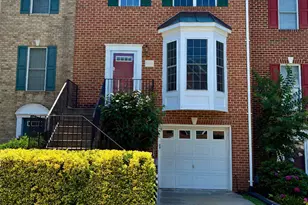
Full Property Details for 1410 Peregrine Path
General
- Sold For: $470,000
- HOA FEE: $145/month
- Taxes: $2,117 (2026)
- Status: Closed
- Type: Townhouse
- Source: BrightMLSMidAtlantic
- MLS ID: MDAA2151376
- Added to Site: 67 day(s) ago
Interior
- Number of Rooms: 8
- Interior Features: Air Filter System, Bathroom - Tub Shower, Bathroom - Walk-In Shower, Breakfast Area, Ceiling Fan(s), Chair Railings, Combination Dining/Living, Combination Kitchen/Dining, Crown Moldings, Dining Area, Entry Level Bedroom, Family Room Off Kitchen, Floor Plan - Open, Kitchen - Island, Primary Bath(s), Skylight(s), Wood Floors
- Fireplace: Yes
- Number of Fireplaces: 1
- Fireplace(s): Marble, Screen
- Appliances: Built-In Microwave, Dishwasher, Disposal, Dryer - Electric, Oven - Self Cleaning, Oven/Range - Electric, Refrigerator, Stainless Steel Appliances, Washer, Water Heater
- Flooring: Solid Hardwood, Ceramic Tile, Carpet
Rooms
- Total Bathrooms: 3
- Full Bathrooms: 2
- Half Bathrooms: 1
- Upper 2 - Full Baths: 2
- Upper Floor Baths: 3
- Upper - Full Baths: 2
- Upper - 1/2 Baths: 1
- Total Bedrooms: 4
- Bedrooms Upper: 3
- Bedrooms-Up2: 3
- Bedrooms Main & Up: 1
- Laundry: Washer In Unit, Dryer In Unit, Basement
Additional Information
- Shared Amenities: Common Grounds
Exterior
- Exterior Features: Extensive Hardscape, Exterior Lighting, Sidewalks, Street Lights
Parking
- Garage: Yes
- Garage Spaces: 1
- Carport Spaces: 1
- Total Spaces: 2
- Parking Features: Concrete Driveway, Free, Parking Space Conveys, Paved Parking, Private
- Parking Type: Attached Garage, Attached Carport, Parking Lot
- Garage Description: Built In, Garage - Front Entry
Location
- County: ANNE ARUNDEL
- Subdivision: FALCON CREST
- Cross Streets: Bellgrive
- Driving Directions: S Ritchie Hwy to (E) on College Pkwy, (N) on Bellgrieve, to (W) on Peregrine Path to 1410 Peregrine Path on the (S) side of the street
- Direction Faces: South
- Location Details: Suburban
School Information
- School District: Anne Arundel County Public Schools
- Elementary School: Arnold
- Middle School: Magothy River
- High School: Broadneck
Community
- Assoc. Name: FALCON CREST
- Pets Allowed: Yes
- Pets: No Pet Restrictions
Heating & Cooling
- Central air: Yes
- Cooling Type: Central A/C, Whole House Supply Ventilation, Energy Star Cooling System, Ceiling Fan(s)
- Cooling Fuel: Electric
- Heating Type: Central, Energy Star Heating System
- Heating Fuel: Central, Electric
- Water Heater: Natural Gas
Utilities
- Sewer: Public Sewer
- Water: Public
- Dist. to Water: 1 Miles
- Utility Description: Natural Gas Available, Phone Available, Cable TV Available
Structural Information
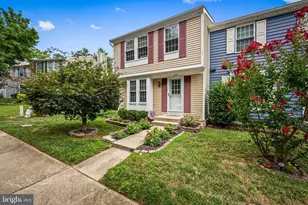
- Architectural Style: Colonial
- Structure Type: Interior Row/Townhouse
- Construction: Brick, Vinyl Siding
- Foundation: Slab
- Roof: Shingle, Composite
- Walls/Ceilings: 9'+ Ceilings, Dry Wall, Paneled Walls
- Windows: Double Hung
- Doors: Six Panel, Sliding Glass, Storm
- Entry Floor Number: 1
- Stories/Levels: 3
- Stories Description: Main, Upper 1, Upper 2
- Square Feet: 1,950
- Sq. Ft. Source: Estimated
- Living Area: 1,950 Sq. Ft.
- Finished Above Grnd: 1,950 Sq. Ft.
- Year Built: 1997
- Year Built Source: Estimated
Unit Information
Lot Features
- Property View: Park/Greenbelt, Trees/Woods, Courtyard
- Lot Size (Acres): 0.03
- Lot Size (Sq. Ft.): 1,307
- Lot Size Source: Estimated
- Zoning: R15
- Lot Description: Adjoins - Open Space, Backs - Open Common Area, Backs to Trees, Rear Yard, Secluded, Trees/Wooded
Water Features
- Water Front Type: River
- Water Front Name: Magothy River
Green Features
Financial Considerations
- Price Per Sq. Ft.: $238.41
- Condo Fee: $145
- Condo Fee Freq: Monthly
- Assessment Year: 2026
- Tax w/Assessment: $370,700
- Tax Amount: $2,117
- Tax Year: 2026
- Terms: Standard Sale
Disclosures and Reports
- Ownership: Fee Simple
- Condo: Yes
- Inclusions: GAS BARBECUE,
Listed by Executive Choice Realty, Ellie M. Cerasuolo
Sold by Next Step Realty, LLC., Lauren McMullen