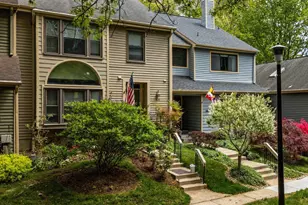
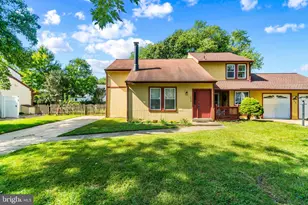
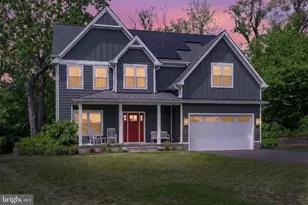
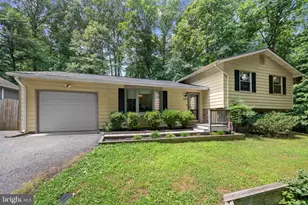
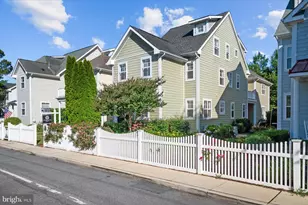
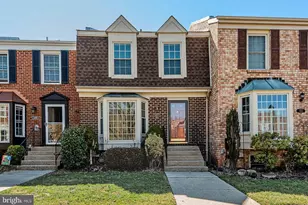
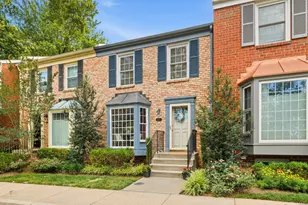
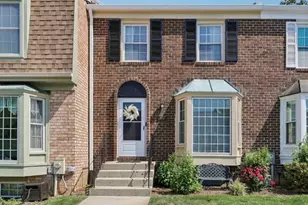
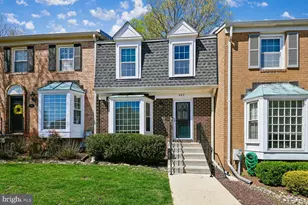
Full Property Details for 1472 Bay Green Dr #143
General
- Sold For: $521,500
- HOA FEE: $217/month
- Taxes: $4,634 (2025)
- Status: Closed
- Type: Townhouse
- Source: BrightMLSMidAtlantic
- MLS ID: MDAA2139038
- Added to Site: 201 day(s) ago
Interior
- Number of Rooms: 6
- Rooms/Areas: Living Room, Dining Room, Primary Bedroom, Bedroom 2, Bedroom 3, Kitchen, Den, Foyer, Laundry, Other, Office, Recreation Room, Bathroom 2, Bathroom 3, Attic, Primary Bathroom
- Interior Features: Attic, Kitchen - Galley, Kitchen - Table Space, Dining Area, Kitchen - Eat-In, Primary Bath(s), Built-Ins, Chair Railings, Crown Moldings, Window Treatments, Upgraded Countertops, Wood Floors, Recessed Lighting, Floor Plan - Open
- Fireplace: Yes
- Number of Fireplaces: 1
- Fireplace(s): Mantel(s), Brick
- Appliances: Dishwasher, Disposal, Dryer, Dryer - Front Loading, Energy Efficient Appliances, Exhaust Fan, Microwave, Oven/Range - Electric, Refrigerator, Washer
- Flooring: Hardwood, Carpet, Ceramic Tile
Rooms
- Total Bathrooms: 4
- Full Bathrooms: 3
- Half Bathrooms: 1
- Upper Floor Baths: 2
- Upper - Full Baths: 2
- Main Floor Baths: 1
- Main - 1/2 Baths: 1
- Lower Floor Baths: 1
- Lower - Full Baths: 1
- Total Bedrooms: 4
- Bedrooms Upper: 3
- Bedrooms Lower: 1
Additional Information
Exterior
- Porch/Patio/Deck: Patio(s), Deck(s)
Parking
- Assigned Spaces: 2
- Total Spaces: 2
- Parking Features: Assigned
- Parking Type: Parking Lot
Location
- County: ANNE ARUNDEL
- Subdivision: TANGLEWOOD
- Building Name: BAY HILLS/TANGLEWOOD
- Cross Streets: Shore Acres Rd and Bay Green Dr
- Driving Directions: From College Pkwy and Bay Dale Dr, Rt on Bay Dale Dr, Lt on Bay Green Dr to property on the left
School Information
- School District: Anne Arundel County Public Schools
- Elementary School: Broadneck
- Middle School: Magothy River
- High School: Broadneck
Community
- Assoc. Fees Include: Lawn Maintenance, Management, Insurance, Reserve Funds, Road Maintenance, Snow Removal, Trash
- Pets Allowed: Yes
- Pets: No Pet Restrictions
Heating & Cooling
- Central air: Yes
- Cooling Type: Ceiling Fan(s), Central A/C, Heat Pump(s)
- Cooling Fuel: Electric
- Heating Type: Heat Pump(s)
- Heating Fuel: Electric
- Water Heater: Electric
Utilities
- Sewer: Public Sewer
- Water: Public
- Utility Description: Cable TV Available
Structural Information
- Architectural Style: Colonial
- Structure Type: End of Row/Townhouse
- Construction: Brick
- Basement: Yes
- Basement Entrance: Yes
- Basement Desc.: Outside Entrance, Daylight, Full, Fully Finished, Heated, Shelving, Windows, Connecting Stairway
- Foundation: Other
- Roof: Architectural Shingle
- Walls/Ceilings: Dry Wall
- Windows: Bay/Bow, Double Pane, ENERGY STAR Qualified, Screens
- Doors: Storm
- Stories Description: Lower 1, Main, Upper 1
- Square Feet: 2,696
- Sq. Ft. Source: Estimated
- Living Area: 2,546 Sq. Ft.
- Finished Above Grnd: 1,838 Sq. Ft.
- Finished Below Grnd: 708 Sq. Ft.
- Year Built: 1978
- Year Built Source: Assessor
Unit Information
- Bathrooms-Lower: 1
- Bedrooms-Lower: 1
Lot Features
- Zoning: R5
- Fencing (Description): Rear
Green Features
- RFactor - Ceilings: 30
- RFactor - Walls: 15
Financial Considerations
- Price Per Sq. Ft.: $276.93
- Condo Fee: $217
- Condo Fee Freq: Monthly
- Assessment Year: 2026
- County Tax: $4,208
- County Tax Freq: Annually
- Tax w/Assessment: $430,533
- Tax Amount: $4,634
- Tax Year: 2025
- Terms: Standard Sale
- Tax Total Finished Sq. Ft.: 2288
Disclosures and Reports
- Ownership: Condominium
- Condo: Yes
Listed by EXP Realty, LLC, Brian E Schilling
Sold by Berkshire Hathaway HomeServices PenFed Realty, Scott M. Schuetter