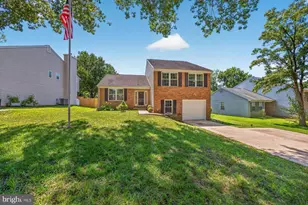
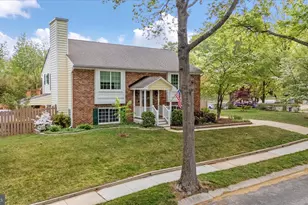
This is a carousel with tiles that activate property listing cards. Use the previous and next buttons to navigate.
1/5
$639,900 Just Listed
This is a carousel with tiles that activate property listing cards. Use the previous and next buttons to navigate.
1/5
Property Description
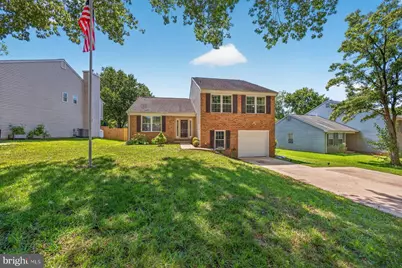
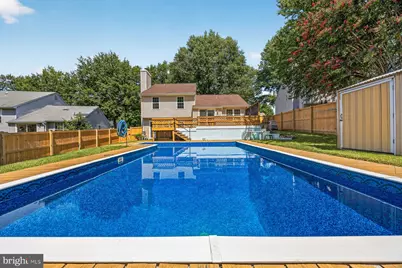
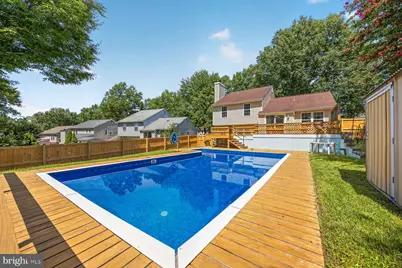
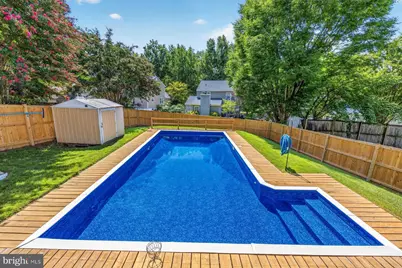
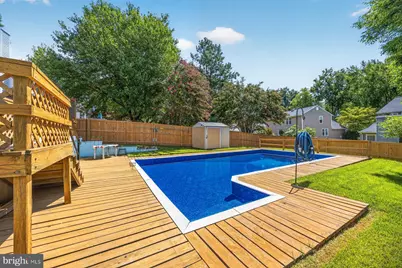
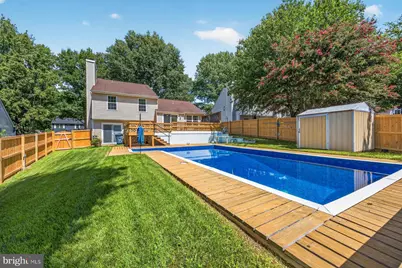
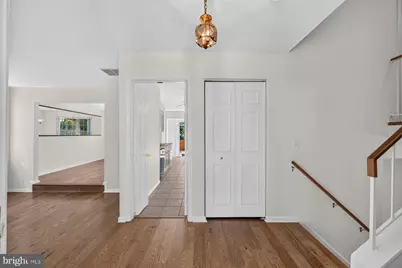
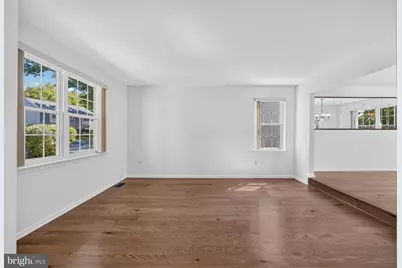
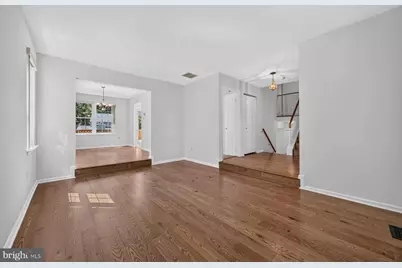
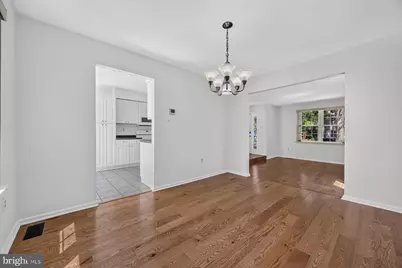
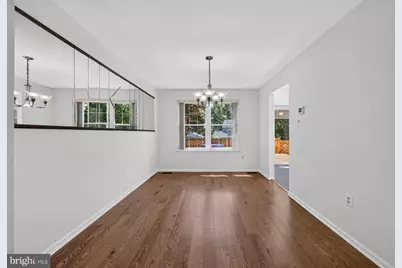
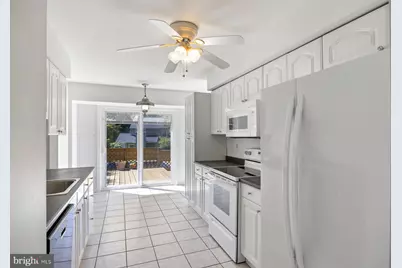
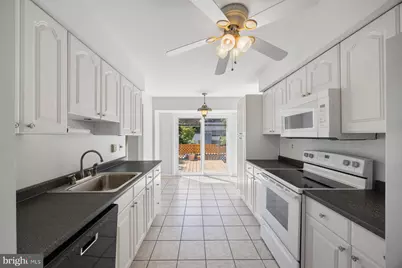
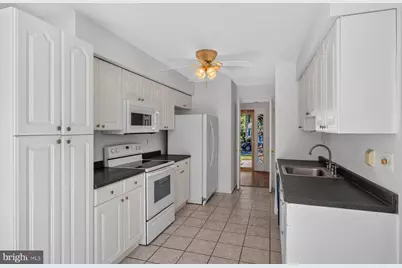
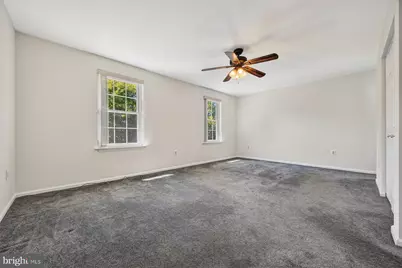
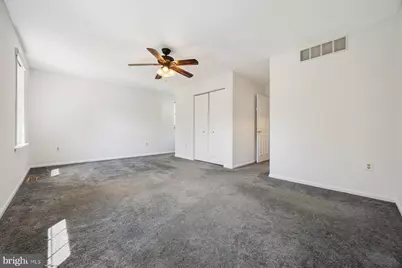
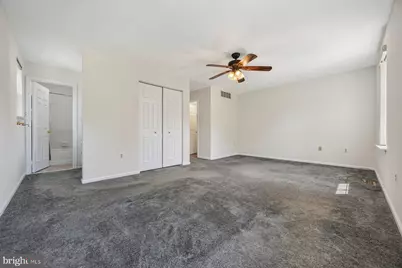
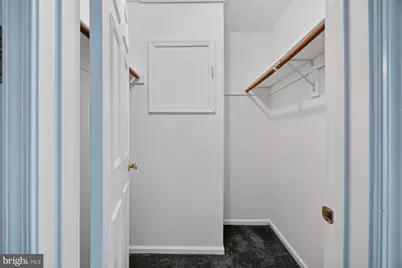
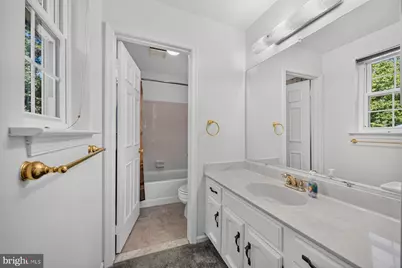
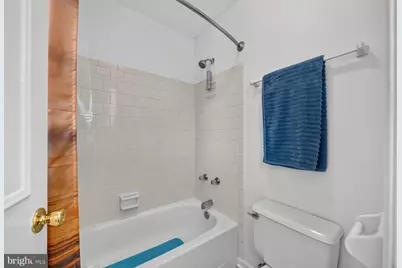
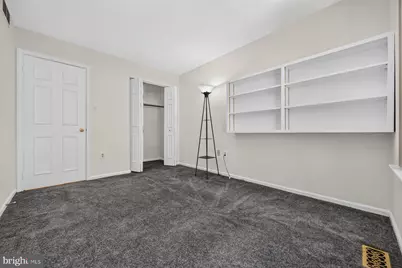
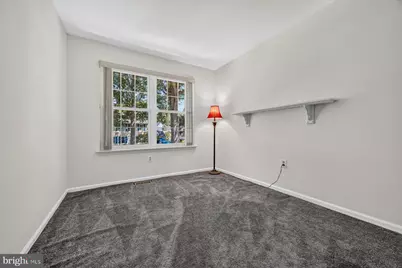
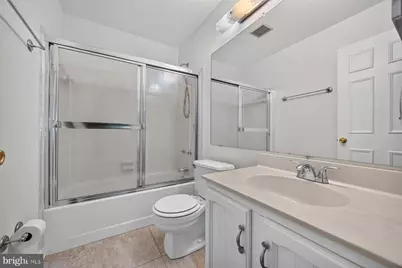
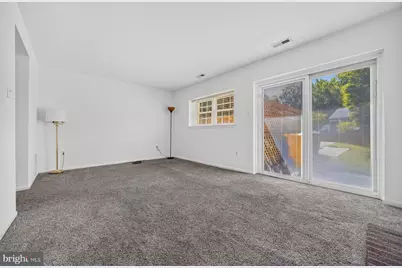
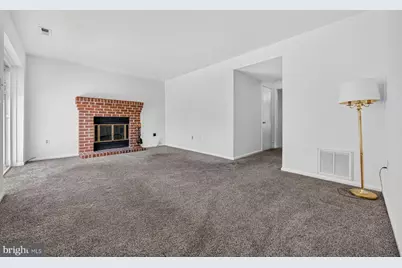
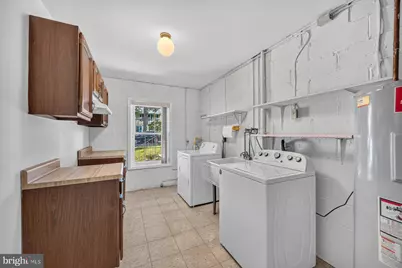
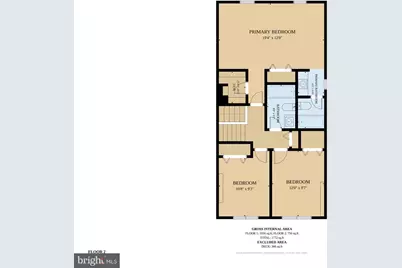
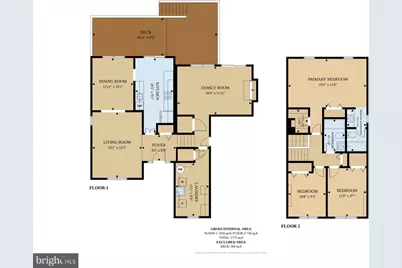
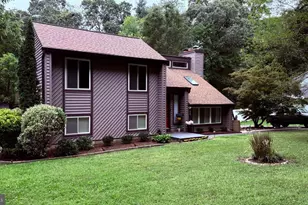
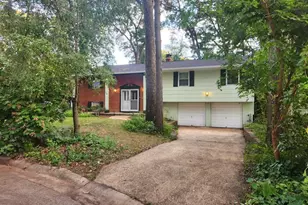
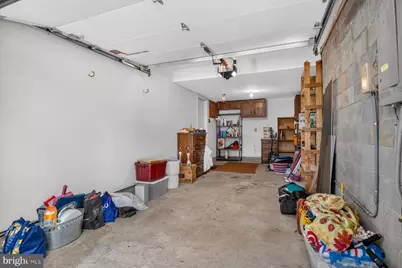
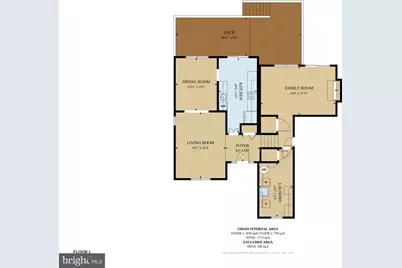
Great opportunity to own this well-maintained 3-bedroom, 2-bath split-level home in the highly sought-after College Manor community! A covered front entry welcomes you into a bright interior featuring gleaming hardwood floors and staircases, fresh paint throughout, and an abundance of natural light. The white kitchen offers a breakfast area and sliding glass door leading to an expansive 30' x 15' deck, perfect for outdoor dining and entertaining. The spacious primary suite features a walk-in closet, an additional closet, and a private ensuite bath. Two additional bedrooms and a full hall bath complete the upper level. The lower-level family room boasts a classic brick fireplace and sliding glass door opening to a patio and multi-level deck overlooking the impressive 32' x 16' in-ground pool with a new liner. The fully fenced backyard, complete with a brand-new privacy fence and storage shed, creates the perfect setting for relaxing, entertaining, and enjoying outdoor living. A separate laundry room with a convenient kitchenette adds flexibility for hobbies, entertaining, or extended living needs. Numerous updates provide peace of mind, including an architectural-grade shingle roof, vinyl siding, gutters, double-hung tilt-in windows, brand-new garage door with opener and keypad, and HVAC system. Enjoy all that College Manor has to offer, including a neighborhood playground, walking paths, year-round community events, and an unbeatable location in the Broadneck School District. The new Broadneck Trail is just outside the neighborhood, providing easy access to outdoor recreation. This move-in-ready home offers the perfect combination of comfort, updates, and an exceptional community lifestyle. House is being painted will be finished later this week. Open House Saturday 8/22/26 1pm-3pm.
Full Property Details
Full Property Details for 281 Yale Ct
General
- Price: $639,900
- HOA FEE: $8/month
- HOA FEE FREQ.: Annually
- Taxes: $5,370 (2026)
- Status: Active
- Type: Single Family
- Source: BrightMLSMidAtlantic
- MLS ID: MDAA2152000
- Updated: Today (8/22/2026)
- Added to Site: Today
Interior
- Interior Features: Bathroom - Tub Shower, Built-Ins, Carpet, Ceiling Fan(s), Dining Area, Floor Plan - Traditional, Formal/Separate Dining Room, Kitchen - Galley, Primary Bath(s), Walk-in Closet(s), Window Treatments, Wood Floors
- Fireplace: Yes
- Number of Fireplaces: 1
- Fireplace(s): Fireplace - Glass Doors, Screen
- Appliances: Built-In Microwave, Dishwasher, Disposal, Dryer - Electric, Exhaust Fan, Microwave, Oven - Self Cleaning, Oven/Range - Electric, Refrigerator, Washer, Water Heater
- Flooring: Ceramic Tile, Engineered Wood, Partially Carpeted
Rooms
Bathrooms
- Total Bathrooms: 2
- Full Bathrooms: 2
- Main Floor Baths: 2
- Main - Full Baths: 2
Bedrooms
- Total Bedrooms: 3
- Bedrooms Main & Up: 3
Other Rooms
- Laundry: Basement, Dryer In Unit, Has Laundry, Lower Floor, Washer In Unit
Additional Information
- Shared Amenities: Tot Lots/Playground
- Pool: Yes
- Private Pool: Yes
- Pool Description: Fenced, In Ground, Vinyl
- Security/Safety: Main Entrance Lock
Exterior
- Exterior Features: Exterior Lighting, Gutter System, Outbuilding(s), Secure Storage, Street Lights
- Porch/Patio/Deck: Porch(es), Deck(s), Patio(s)
Parking
- Garage: Yes
- Garage Spaces: 1
- Total Spaces: 4
- Parking Features: Concrete Driveway
- Parking Type: Attached Garage, Driveway, Off Street, On Street
- Garage Description: Basement Garage, Built In, Garage - Front Entry, Garage Door Opener, Inside Access
Location
- County: ANNE ARUNDEL
- Subdivision: COLLEGE MANOR
- Cross Streets: Kings College Dr.
- Driving Directions: College Parkway to College Manor Dr. to stop sign left onto Kings College Dr. Left onto Yale Ct. house on right.
- Location Details: Middle Of Block
School Information
- School District: Anne Arundel County Public Schools
- Elementary School: Arnold
- Middle School: Severn River
- High School: Broadneck
Community
- Association: Yes
- Assoc. Name: COLLEGE MANOR COMMUNITY ASSOCIATION
Heating & Cooling
- Cooling Type: Ceiling Fan(s), Heat Pump(s)
- Cooling Fuel: Electric
- Heating Type: Central, Forced Air, Heat Pump - Electric BackUp, Heat Pump(s)
- Heating Fuel: Electric
- Water Heater: Electric
Utilities
- Sewer: Public Sewer
- Water: Public
- Utility Description: Cable TV Available
Structural Information
- Architectural Style: Split Level
- Structure Type: Detached
- Construction: Brick Front, Vinyl Siding
- Basement: Yes
- Basement Entrance: Yes
- Basement Desc.: Daylight, Partial, Garage Access, Fully Finished, Heated, Improved, Interior Access, Outside Entrance, Partial, Rear Entrance, Windows, Walkout Level
- Foundation: Block
- Roof: Architectural Shingle
- Walls/Ceilings: Dry Wall
- Windows: Double Hung, Double Pane, Insulated, Replacement, Screens, Sliding, Storm, Vinyl Clad
- Doors: Insulated, Sliding Glass, Storm
- Stories Description: Main
- Square Feet: 1,928
- Sq. Ft. Source: Assessor
- Living Area: 1,928 Sq. Ft.
- Finished Above Grnd: 1,928 Sq. Ft.
- Year Built: 1984
- Year Built Source: Estimated
- Property Condition: Very Good
Additional Structures
- Other Structures: Shed
Lot Features
- Property View: Trees/Woods
- Lot Size (Acres): 0.19
- Lot Size (Sq. Ft.): 8,297
- Lot Size Source: Assessor
- Street/Road Desc.: Access - On Grade, Black Top, Paved
- Zoning: R5
- Lot Description: Landscaping, Cleared, Cul-de-sac, Front Yard, Interior, Level, No Thru Street, Poolside, Rear Yard, Road Frontage, SideYard(s)
- Fencing (Description): Rear, Privacy, Wood
Financial Considerations
- Price Per Sq. Ft.: $331.9
- Association Fee: $100
- Assoc Fee Freq.: Annually
- Assessment Year: 2026
- Tax w/Assessment: $494,300
- Tax Amount: $5,370
- Tax Year: 2026
- Tax Total Finished Sq. Ft.: 1928
Disclosures and Reports
- Ownership: Fee Simple
- Lot Number: 84
Listed by May Realty, Christopher L May

Get Pre-Approved Today
Schools
Schools serving 281 Yale Ct
School District:Anne Arundel County Public Schools
| Name | Grades | Distance |
|---|---|---|
Arnold Elementary School 95 Joyce Lane, Arnold, MD 21012 | K-5 | 1 mi |
Severn River Middle School 241 Peninsula Farm Road, Arnold, MD 21012 | 6-8 | 1 mi |
Broadneck High School 1265 Green Holly Drive, Annapolis, MD 21409 | 9-12 | 2.7 mi |
Disclaimer:
School attendance boundaries provided by ATTOM Data Solutions and are for reference only. Contact the school directly to verify enrollment eligibility.
Price & Sales History for 281 Yale Ct
Date
Details
Price
Change
Source
8/22/2026
Listed
$639,900
197.63%
MLS
5/08/2001
Sold
$215,000
—
Public Record
Disclaimer: Historical sales information is derived from public records provided by the county offices. Information is not guaranteed and should be independently verified.
Tax History
Tax History for 281 Yale Ct
Year
Property Taxes
Change
Tax Assessment
Change
2025
$3,771
22%
$454,000
10%
2023
$3,098
—
$413,700
1%
2023
$3,098
-27%
$409,067
1%
2022
$4,226
28%
$404,433
1%
2018
$3,306
4%
$399,800
7%
2021
$3,178
2%
$375,200
7%
2020
$3,107
5%
$350,600
8%
2019
$2,949
1%
$326,000
—
2018
$2,917
1%
$326,000
—
2017
$2,894
1%
$326,000
-1%
2016
$2,874
—
$329,200
—
2015
$2,860
2%
$329,200
—
2014
$2,817
—
$329,200
—
Disclaimer: Historical tax information is derived from public records provided by the county offices. Information is not guaranteed and should be independently verified.
Estimate the Cost
Estimate the Cost for 281 Yale Ct
281 Yale Court, Arnold, MD 21012 (MLS# MDAA2152000) is a Single Family property with 3 bedrooms and 2 full bathrooms. 281 Yale Court is currently listed for $639,900 and was received on August 22, 2026. Want to learn more about 281 Yale Court? Do you have questions about finding other Single Family real estate for sale in Arnold? You can browse all Arnold real estate or contact a Coldwell Banker agent to request more information.