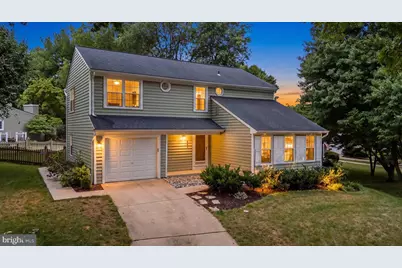
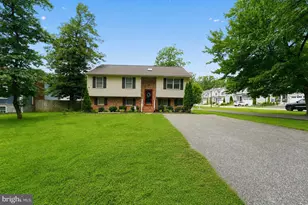
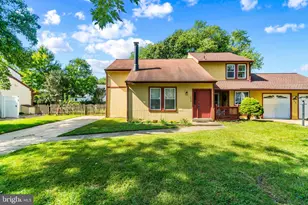
This is a carousel with tiles that activate property listing cards. Use the previous and next buttons to navigate.
1/1
$700,000
This is a carousel with tiles that activate property listing cards. Use the previous and next buttons to navigate.
1/1
Property Description
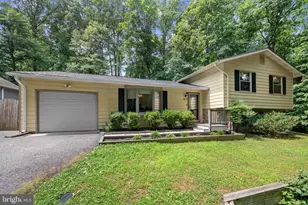
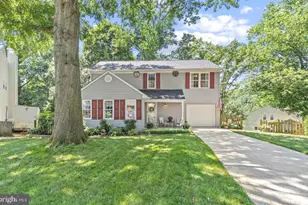
This beautifully renovated 4-bedroom, 2.5-bath traditional home offers the perfect blend of comfort, functionality, and peace of mind, with nearly every major system thoughtfully updated over the past several years. Step inside to find beautiful hardwood floors throughout the main level, fresh designer paint, brand-new carpet, and luxury vinyl plank flooring in the finished basement. The stunning kitchen, renovated in 2019, features updated cabinetry, countertops, and appliances, creating a bright and inviting space for everyday living and entertaining. The flexible main-level floor plan includes a private office with its own exterior entrance, created from a portion of the garage. Whether you need a dedicated work-from-home space, guest room, or potential fifth bedroom, this versatile room adapts to your lifestyle. The remaining garage space is ideal for additional storage or a compact vehicle. Easy to convert back to a larger garage if needed. Upstairs, you'll find four spacious bedrooms, including a comfortable primary suite with an updated vanity area. The finished lower level provides even more living space, perfect for a recreation room, home gym, playroom, or media room. Complete with an extra room for hobbies or crafting. Outside, enjoy professionally designed landscaping with an irrigation system, a beautifully crafted patio and walkway, and a fully fence backyard ready for relaxing or entertaining. The extensive list of improvements includes a new roof, HVAC system, heat pump, attic insulation, siding, windows, water heater, sump pump, front and basement doors, fireplace, fresh paint, flooring, and much more-allowing you to move in with confidence knowing the heavy lifting has already been done. Please see feature sheet. Located in the sought-after Broadneck Peninsula, you'll enjoy easy access to downtown Annapolis, Naval Academy, commuter routes to Baltimore, Washington, D.C., and Fort Meade, while being just minutes from shopping, restaurants, parks, marinas, and top-rated Broadneck schools. Community amenities include common areas and tot lot.
Full Property Details
Full Property Details for 291 College Manor Dr
General
- Sold For: $700,000
- HOA FEE: $8/month
- HOA FEE FREQ.: Annually
- Taxes: $6,041 (2025)
- Status: Closed
- Type: Single Family
- Source: BrightMLSMidAtlantic
- MLS ID: MDAA2149188
- Added to Site: 47 day(s) ago
Interior
- Rooms/Areas: Living Room, Dining Room, Primary Bedroom, Sitting Room, Bedroom 2, Bedroom 3, Bedroom 4, Kitchen, Laundry, Office, Recreation Room, Bathroom 2, Hobby Room, Primary Bathroom, Half Bath
- Interior Features: Breakfast Area, Carpet, Ceiling Fan(s), Family Room Off Kitchen, Floor Plan - Traditional, Formal/Separate Dining Room, Primary Bath(s), Upgraded Countertops, Walk-in Closet(s)
- Fireplace: Yes
- Number of Fireplaces: 1
- Fireplace(s): Brick, Wood
- Appliances: Dishwasher, Disposal, Dryer, Microwave, Refrigerator, Stainless Steel Appliances, Washer, Water Heater, Oven/Range - Electric
- Flooring: Ceramic Tile, Carpet, Luxury Vinyl Plank
Rooms
Bathrooms
- Total Bathrooms: 3
- Full Bathrooms: 2
- Half Bathrooms: 1
- Upper Floor Baths: 2
- Upper - Full Baths: 2
- Main Floor Baths: 1
- Main - 1/2 Baths: 1
Bedrooms
- Total Bedrooms: 5
- Bedrooms Upper: 4
- Bedrooms Main & Up: 1
Other Rooms
- Laundry: Lower Floor
Additional Information
- Shared Amenities: Common Grounds, Tot Lots/Playground
Exterior
- Exterior Features: Lawn Sprinkler, Play Area, Sidewalks, Underground Lawn Sprinkler
Parking
- Garage: Yes
- Garage Spaces: 1
- Total Spaces: 4
- Parking Features: Asphalt Driveway
- Parking Type: Attached Garage, Driveway
- Garage Description: Garage - Front Entry, Garage Door Opener, Inside Access
Location
- County: ANNE ARUNDEL
- Subdivision: COLLEGE MANOR
- Driving Directions: gpd
- Location Details: Corner Lot/Unit
School Information
- School District: Anne Arundel County Public Schools
Community
- Association: Yes
Heating & Cooling
- Central air: Yes
- Cooling Type: Central A/C
- Cooling Fuel: Electric
- Heating Type: Heat Pump(s)
- Heating Fuel: Electric
- Water Heater: Electric
Utilities
- Sewer: Public Sewer
- Water: Public
Structural Information
- Architectural Style: Colonial
- Structure Type: Detached
- Construction: Vinyl Siding
- Basement: Yes
- Basement Desc.: Full, Fully Finished, Heated, Interior Access, Space For Rooms
- Foundation: Other
- Walls/Ceilings: Dry Wall
- Stories Description: Main, Upper 1
- Square Feet: 2,597
- Sq. Ft. Source: Assessor
- Living Area: 2,261 Sq. Ft.
- Finished Above Grnd: 1,925 Sq. Ft.
- Finished Below Grnd: 336 Sq. Ft.
- Year Built: 1981
- Year Built Source: Assessor
- Property Condition: Excellent
Lot Features
- Lot Size (Acres): 0.23
- Lot Size (Sq. Ft.): 10,079
- Lot Size Source: Assessor
- Zoning: R5
- Lot Description: Corner, Landscaping, Front Yard, SideYard(s), Tidal Wetland
- Fencing (Description): Fully
Financial Considerations
- Price Per Sq. Ft.: $355.84
- Association Fee: $100
- Assoc Fee Freq.: Annually
- Assessment Year: 2026
- County Tax: $5,615
- County Tax Freq: Annually
- Tax w/Assessment: $557,100
- Tax Amount: $6,041
- Tax Year: 2025
- Terms: Standard Sale
- Tax Total Finished Sq. Ft.: 2261
Disclosures and Reports
- Ownership: Fee Simple
- Lot Number: 122
Listed by Compass, Sarah E Garza
Sold by RE/MAX Concierge Realty, Kenneth C Chamberlain

Get Pre-Approved Today
Schools
Schools serving 291 College Manor Dr
School District:Anne Arundel County Public Schools
| Name | Grades | Distance |
|---|---|---|
Arnold Elementary School 95 Joyce Lane, Arnold, MD 21012 | K-5 | 1.1 mi |
Severn River Middle School 241 Peninsula Farm Road, Arnold, MD 21012 | 6-8 | 1 mi |
Broadneck High School 1265 Green Holly Drive, Annapolis, MD 21409 | 9-12 | 2.7 mi |
Disclaimer:
School attendance boundaries provided by ATTOM Data Solutions and are for reference only. Contact the school directly to verify enrollment eligibility.
Price & Sales History for 291 College Manor Dr
Date
Details
Price
Change
Source
8/07/2026
Sold
$700,000
2.19%
MLS
7/10/2026
Listed
$685,000
—
MLS
Disclaimer: Historical sales information is derived from public records provided by the county offices. Information is not guaranteed and should be independently verified.
291 College Manor Drive, Arnold, MD 21012 (MLS# MDAA2149188) is a Single Family property that was sold at $700,000 on August 07, 2026. Want to learn more about 291 College Manor Drive? Do you have questions about finding other Single Family real estate for sale in Arnold? You can browse all Arnold real estate or contact a Coldwell Banker agent to request more information.