This is a carousel with tiles that activate property listing cards. Use the previous and next buttons to navigate.
1/1
$530,000
This is a carousel with tiles that activate property listing cards. Use the previous and next buttons to navigate.
1/1
Property Description
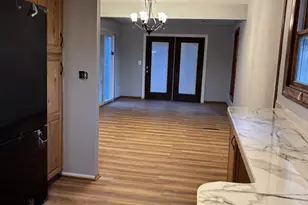
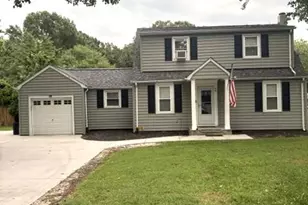
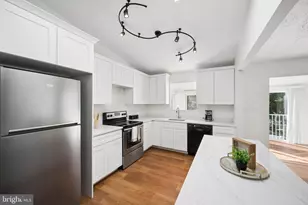
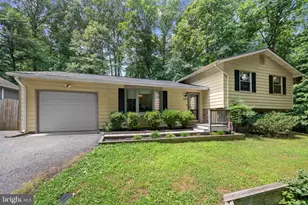
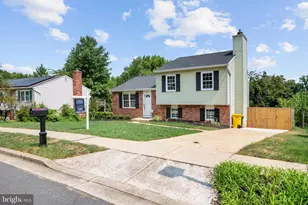
Welcome to this beautifully maintained 4-bedroom, 2.5-bath home in the sought-after Hidden Ridge community! The light-filled main level features hardwood flooring and provides access to a large Trex deck overlooking the spacious, fully fenced backyard - perfect for relaxing or entertaining. The kitchen is equipped with stainless-steel appliances, a tile backsplash, and plenty of cabinet space. The lower level offers luxury vinyl flooring throughout, a cozy family room with fireplace, and a spacious 4th bedroom featuring charming wainscoting. Major updates provide peace of mind, including a new roof, siding, doors, and HVAC system all completed in 2019. Additional improvements include the Trex deck (2021), windows replaced between 2021-2023, a renovated bathroom (2021), and a new dryer (2025). Enjoy the outdoors with walking and biking trails just steps away, plus a large community park directly behind the property that can never be developed - offering lasting privacy and open views. Spend evenings grabbing a dinner at Donnelly's Dockside or watching the sunset over the Magothy River at The Point Crab House & Grill. This home combines comfort, space, and an unbeatable location. Don't miss this excellent opportunity to own a well-cared-for home in a highly desirable community! This community is located close to the recently installed Broadneck Peninnsula Trail..as well as in the Broadneck School district and within close proximity to Bay Hills Shopping Center. The home is also just minutes from Bay Hills Golf Course, including a recently renovated clubhouse with indoor and outdoor dining. With convenient access to Route 50, I-97, the Chesapeake Bay Bridge, Ft. Meade, Baltimore, Washington, D.C., and Annapolis, this home offers both comfort and an fabulous location. An excellent opportunity to own a well-maintained home in a sought-after community!!
Full Property Details
Full Property Details for 323 Ternwing Dr
General
- Sold For: $530,000
- HOA FEE: $7/month
- HOA FEE FREQ.: Annually
- Taxes: $4,435 (2025)
- Status: Closed
- Type: Single Family
- Source: BrightMLSMidAtlantic
- MLS ID: MDAA2146208
- Added to Site: 52 day(s) ago
Interior
- Rooms/Areas: Living Room, Dining Room, Primary Bedroom, Bedroom 2, Bedroom 4, Kitchen, Family Room, Bathroom 3, Primary Bathroom, Full Bath, Half Bath
- Interior Features: Kitchen - Table Space, Dining Area, Built-Ins, Wood Floors
- Fireplace: Yes
- Number of Fireplaces: 1
- Appliances: Washer/Dryer Hookups Only, Dishwasher, Dryer, Refrigerator, Washer, Stove
- Flooring: Luxury Vinyl Plank
Rooms
Bathrooms
- Total Bathrooms: 3
- Full Bathrooms: 2
- Half Bathrooms: 1
- Main Floor Baths: 2
- Main - Full Baths: 2
- Lower Floor Baths: 1
- Lower - 1/2 Baths: 1
Bedrooms
- Total Bedrooms: 4
- Bedrooms Lower: 1
- Bedrooms Main & Up: 3
Other Rooms
- Laundry: Lower Floor
Exterior
- Porch/Patio/Deck: Deck(s), Patio(s)
Parking
- Parking Type: Off Street
Location
- County: ANNE ARUNDEL
- Subdivision: HIDDEN RIDGE
- Driving Directions: RT 2 North, Right on College Parkway; Left on Ternwing Dr
School Information
- School District: Anne Arundel County Public Schools
- Elementary School: Broadneck
- Middle School: Magothy River
- High School: Broadneck
Community
- Association: Yes
Heating & Cooling
- Central air: Yes
- Cooling Type: Central A/C
- Cooling Fuel: Electric
- Heating Type: Heat Pump(s)
- Heating Fuel: Electric
- Water Heater: Electric
Utilities
- Sewer: Public Sewer
- Water: Public
Structural Information
- Architectural Style: Split Foyer
- Structure Type: Detached
- Construction: Combination, Brick, Vinyl Siding
- Foundation: Block
- Roof: Asphalt
- Stories Description: Lower 1, Main
- Square Feet: 1,474
- Sq. Ft. Source: Assessor
- Living Area: 1,474 Sq. Ft.
- Finished Above Grnd: 1,074 Sq. Ft.
- Finished Below Grnd: 400 Sq. Ft.
- Year Built: 1979
- Year Built Source: Assessor
Unit Information
Unit 1
- Bathrooms-Lower: 1
- Bedrooms-Lower: 1
Additional Structures
- Other Structures: Gazebo, Shed
Lot Features
- Property View: Pasture, Garden/Lawn
- Lot Size (Acres): 0.16
- Lot Size (Sq. Ft.): 7,040
- Lot Size Source: Assessor
- Zoning: R5
- Lot Description: Trees/Wooded, Backs - Parkland
- Fencing (Description): Rear, Vinyl
Financial Considerations
- Price Per Sq. Ft.: $498.14
- Association Fee: $87
- Assoc Fee Freq.: Annually
- Assessment Year: 2026
- County Tax: $4,009
- County Tax Freq: Annually
- Tax w/Assessment: $389,967
- Tax Amount: $4,435
- Tax Year: 2025
- Terms: Standard Sale
- Tax Total Finished Sq. Ft.: 1474
Disclosures and Reports
- Ownership: Fee Simple
- Section: 2
- Lot Number: 49
Listed by Long & Foster Real Estate, Inc., June M Steinweg
Sold by CENTURY 21 New Millennium, Melissa Haner

Get Pre-Approved Today
Schools
Schools serving 323 Ternwing Dr
School District:Anne Arundel County Public Schools
| Name | Grades | Distance |
|---|---|---|
Broadneck Elementary School 470 Shore Acres Road, Arnold, MD 21012 | K-5 | 0.6 mi |
Magothy River Middle School 241 Peninsula Farm Road, Arnold, MD 21012 | 6-8 | 1.1 mi |
Broadneck High School 1265 Green Holly Drive, Annapolis, MD 21409 | 9-12 | 2.4 mi |
Disclaimer:
School attendance boundaries provided by ATTOM Data Solutions and are for reference only. Contact the school directly to verify enrollment eligibility.
Price & Sales History for 323 Ternwing Dr
Date
Details
Price
Change
Source
6/25/2026
Sold
$530,000
-0.93%
MLS
5/21/2026
Listed
$535,000
—
MLS
Disclaimer: Historical sales information is derived from public records provided by the county offices. Information is not guaranteed and should be independently verified.
323 Ternwing Drive, Arnold, MD 21012 (MLS# MDAA2146208) is a Single Family property that was sold at $530,000 on June 25, 2026. Want to learn more about 323 Ternwing Drive? Do you have questions about finding other Single Family real estate for sale in Arnold? You can browse all Arnold real estate or contact a Coldwell Banker agent to request more information.