This is a carousel with tiles that activate property listing cards. Use the previous and next buttons to navigate.
1/1
$750,000
This is a carousel with tiles that activate property listing cards. Use the previous and next buttons to navigate.
1/1
Property Description
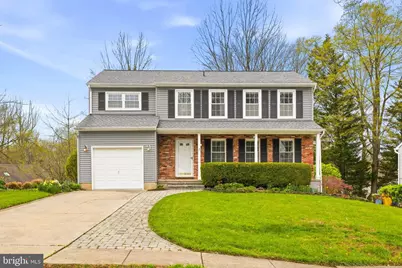
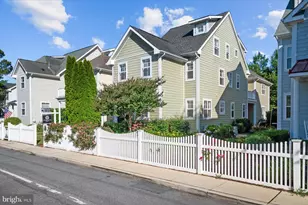
Welcome to a home that truly has it all-space, style, and an unbeatable location in the highly sought-after Foxmoor community. This beautifully maintained 5-bedroom, 2.5-bath, 2464 finished SF colonial makes an immediate impression with its exceptional condition and inviting layout designed for both everyday living and effortless entertaining. From the moment you step inside, you'll appreciate how well this home shows-light-filled, thoughtfully updated, and move-in ready. The main level offers a seamless flow between the living room, everyday dining room with custom built-in cabinetry, and an open kitchen that serves as the heart of the home. The kitchen features 42-inch white cabinetry, gleaming marble countertops, and stainless steel appliances-perfect for both casual meals and hosting gatherings. Just beyond, the spacious family room is an entertainer's dream, complete with a large movie projector that conveys-ideal for game days, movie nights, and making lasting memories. Step outside to your private backyard retreat. A deck off the family room overlooks a screened porch with sauna and a stunning in-ground pool, creating the perfect setting for summer entertaining or relaxing evenings at home. Upstairs, you'll find five bedrooms and two full bathrooms, offering flexibility for family, guests, or home office needs. Ample storage and walk-in closets ensure everything has its place. The finished lower level adds even more living space with a recreation room ready for play, fitness, or hobbies, along with a utility/storage area featuring a workbench for projects and organization. Located in the friendly and established Foxmoor neighborhood, this home is within walking distance to Broadneck Elementary School and part of the highly regarded Broadneck school district. Enjoy the convenience of being just minutes from downtown Annapolis, with an easy commute to both Washington, D.C. and Baltimore. This is more than just a house-it's a place to live, gather, and thrive. Don't miss the opportunity to make it yours. See our online video! Improvements include: 2025-Resurfaced pool deck; 2024-Installed new main level heat pump; 2023-Installed new pool liner; 2021-Installed new flooring on stairwell to upper level and upper level hall, JES Foundations evaluated settling of Sunroom/Screened Porch and installed adjustable jacks and I Beam;2020-Replaced roof and siding. Installed additional insulation , installed new soffits, gutters and fascia; 2019-Installed lower level luxury vinyl plank flooring ;Installed luxury vinyl plank flooring in kitchen and living room; 2018-Installed new cabinet sink and faucet in the main level half bathroom, Installed new carpet in the family room and upper level 5th bedroom, Renovated primary bathroom by installing large walk-in shower with ceramic tile surround and glass door, Installed porcelain tile in the foyer, hallway and main level half bathroom floor, Installed marble kitchen counter tops; 2017-Repaired privacy fence; 2016-Created bedrooms 4 and 5 located over the garage by splitting a larger existing room in half, Stained hand rail on stairwell and upper level hall and painted ballusters; 2015-Installed automatic garage door opener; 2010-Installed 2nd zone heat pump to service the upper level of the home; 2007-Installed new Pool Liner; 2006-Repainted Sunroom/Screened Porch, Added pavers and plumbing to swimming pool pump area; 2004-Rebuilt back deck railing, Added recessed lighting to the living room, Added pavers and reworked stone wall along driveway/walkway; 2003-Installed new backyard privacy fence, Installed paver walkway from back deck to original pool gate, Installed paver walkway from front/garage to new gate; 2002-Installed new carpet and living room in and all bedrooms prior to initial move in; Sellers have also installed new custom Thomspon Creek windows and sliders throughout of the house.
Full Property Details
Full Property Details for 525 Loughton Ln
General
- Sold For: $750,000
- HOA FEE: $15/month
- HOA FEE FREQ.: Annually
- Taxes: $5,447 (2025)
- Status: Closed
- Type: Single Family
- Source: BrightMLSMidAtlantic
- MLS ID: MDAA2141016
- Added to Site: 52 day(s) ago
Interior
- Rooms/Areas: Living Room, Dining Room, Primary Bedroom, Bedroom 2, Bedroom 3, Bedroom 4, Bedroom 5, Kitchen, Family Room, Foyer, Recreation Room, Storage Room, Bathroom 2, Primary Bathroom, Half Bath, Screened Porch
- Interior Features: Bathroom - Tub Shower, Bathroom - Walk-In Shower, Breakfast Area, Carpet, Ceiling Fan(s), Combination Kitchen/Dining, Combination Kitchen/Living, Family Room Off Kitchen, Kitchen - Table Space, Kitchen - Eat-In, Primary Bath(s), Recessed Lighting, Sauna, Stove - Pellet, Walk-in Closet(s)
- Appliances: Built-In Microwave, Dishwasher, Disposal, Dryer - Electric, Microwave, Oven/Range - Electric, Refrigerator, Stainless Steel Appliances, Water Heater
- Flooring: Carpet, Ceramic Tile, Luxury Vinyl Plank
Rooms
Bathrooms
- Total Bathrooms: 3
- Full Bathrooms: 2
- Half Bathrooms: 1
- Upper Floor Baths: 2
- Upper - Full Baths: 2
- Main Floor Baths: 1
- Main - 1/2 Baths: 1
Bedrooms
- Total Bedrooms: 5
- Bedrooms Upper: 5
Other Rooms
- Laundry: Basement, Lower Floor
Additional Information
- Shared Amenities: Common Grounds, Tot Lots/Playground
- Pool: Yes
- Private Pool: Yes
- Pool Description: Fenced, In Ground
- Security/Safety: Main Entrance Lock
Parking
- Total Spaces: 2
- Parking Features: Asphalt Driveway
- Parking Type: Driveway, On Street
Location
- County: ANNE ARUNDEL
- Subdivision: FOXMOOR
- Driving Directions: College Parkway-Shore Acres Road--Pass Broadneck Elementary School-Left onto Norton Lane into the Community of Foxmoor-Left onto Doubleday Drive-Left onto Loughton Lane-Welcome to Your New Home on the Right--525 Loughton Lane.
School Information
- School District: Anne Arundel County Public Schools
- Elementary School: Broadneck
- Middle School: Magothy River
- High School: Broadneck
Community
- Association: Yes
- Assoc. Name: FOXMOOR
- Assoc. Fees Include: Common Area Maintenance
- Pets Allowed: Yes
- Pets: No Pet Restrictions
Heating & Cooling
- Central air: Yes
- Cooling Type: Other, Central A/C, Ceiling Fan(s)
- Cooling Fuel: Electric
- Heating Type: Heat Pump(s)
- Heating Fuel: Electric
- Water Heater: Electric, 60+ Gallon Tank
Utilities
- Sewer: Public Sewer
- Water: Public
- Utility Description: Sewer Available, Water Available, Electric Available
Structural Information
- Architectural Style: Colonial
- Structure Type: Detached
- Construction: Brick Veneer, Vinyl Siding
- Basement: Yes
- Basement Entrance: Yes
- Basement Desc.: Heated, Improved, Interior Access, Outside Entrance, Partially Finished, Workshop
- Foundation: Slab
- Stories Description: Main, Upper 1
- Square Feet: 3,118
- Sq. Ft. Source: Estimated
- Living Area: 2,465 Sq. Ft.
- Finished Above Grnd: 2,100 Sq. Ft.
- Finished Below Grnd: 365 Sq. Ft.
- Unfin. Above Grnd: 288 Sq. Ft.
- Year Built: 1986
- Year Built Source: Assessor
- Property Condition: Excellent
Additional Structures
- Other Structures: Shed
Lot Features
- Lot Size (Acres): 0.17
- Lot Size (Sq. Ft.): 7,200
- Lot Size Source: Assessor
- Zoning: R5
- Lot Description: Private, Rear Yard, Front Yard, SideYard(s)
- Fencing (Description): Privacy
Financial Considerations
- Price Per Sq. Ft.: $357.14
- Association Fee: $175
- Assoc Fee Freq.: Annually
- Assessment Year: 2026
- County Tax: $5,021
- County Tax Freq: Annually
- Tax w/Assessment: $486,967
- Tax Amount: $5,447
- Tax Year: 2025
- Terms: Standard Sale
- Tax Total Finished Sq. Ft.: 1656
Disclosures and Reports
- Ownership: Fee Simple
- Inclusions: alarm system, ceiling fans-4, clothes dryer, dishwasher, drapery/curtain rods, exhaust fan-3, existing w/w carpet, garage opener-1, garage remote-1, microwave, pool, equipment and cover, refrigerators-2 with 1 ice maker-kitchen, screens-as is, shades/blinds, storage shed-1, storm door, stove or range, wall mount tv brackets, pellet stove, sauna, movie projector/screen, primary bedroom closet system, basement file cabinet, basement book cases (3), basement storage cabinet (2)
- Lot Number: 8
Listed by Long & Foster Real Estate, Inc., Mary Beth Paganelli
Sold by RE/MAX Leading Edge, Katherine M Grimley

Get Pre-Approved Today
Schools
Schools serving 525 Loughton Ln
School District:Anne Arundel County Public Schools
| Name | Grades | Distance |
|---|---|---|
Broadneck Elementary School 470 Shore Acres Road, Arnold, MD 21012 | K-5 | 0.6 mi |
Magothy River Middle School 241 Peninsula Farm Road, Arnold, MD 21012 | 6-8 | 1.7 mi |
Broadneck High School 1265 Green Holly Drive, Annapolis, MD 21409 | 9-12 | 2 mi |
Disclaimer:
School attendance boundaries provided by ATTOM Data Solutions and are for reference only. Contact the school directly to verify enrollment eligibility.
Price & Sales History for 525 Loughton Ln
Date
Details
Price
Change
Source
4/30/2026
Sold
$750,000
—
MLS
4/06/2026
Listed
$750,000
—
MLS
Disclaimer: Historical sales information is derived from public records provided by the county offices. Information is not guaranteed and should be independently verified.
525 Loughton Lane, Arnold, MD 21012 (MLS# MDAA2141016) is a Single Family property that was sold at $750,000 on April 30, 2026. Want to learn more about 525 Loughton Lane? Do you have questions about finding other Single Family real estate for sale in Arnold? You can browse all Arnold real estate or contact a Coldwell Banker agent to request more information.