
This is a carousel with tiles that activate property listing cards. Use the previous and next buttons to navigate.
1/1
$460,000
This is a carousel with tiles that activate property listing cards. Use the previous and next buttons to navigate.
1/1
Property Description
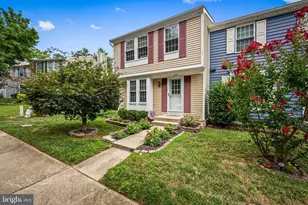
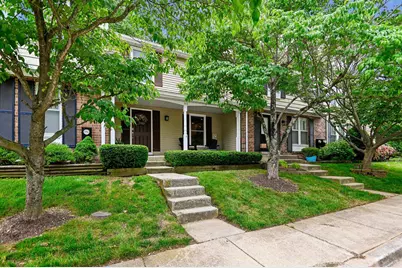
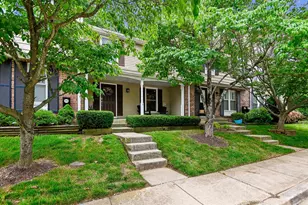
Discover the charm of this beautifully maintained colonial style three level townhome nestled in the desirable Oakmont community of Bay Hills. With three spacious bedrooms and three and a half baths, this home offers a perfect blend of comfort and style. The gourmet kitchen features upgraded countertops and built-ins, seamlessly flowing into the inviting dining and living room area, ideal for gatherings. Enjoy the warmth of wood floors throughout and the convenience of a fully finished basement with full bathroom, outside access to the second deck, with hot tub, all backing to a wooded area. Step outside to find lovely sidewalks and a welcoming front porch, perfect for relaxing evenings. Located within walking distance to local parks, the Broadneck Peninsula Trail, local restaurants and shopping. Residents will enjoy a vibrant neighborhood with plenty of recreational opportunities. This is just not a home it is a place to live and thrive. Experience the warmth and community spirit that Oakmont has to offer! Bay Hills amenities are close by and offer golf and pool access for additional fees not directly associated with the community of Oakmont.
Full Property Details
Full Property Details for 553 Bay Dale Ct
General
- Sold For: $460,000
- HOA FEE: $180/month
- Taxes: $4,086 (2026)
- Status: Closed
- Type: Townhouse
- Source: BrightMLSMidAtlantic
- MLS ID: MDAA2141740
- Added to Site: 52 day(s) ago
Interior
- Number of Rooms: 7
- Rooms/Areas: Living Room, Dining Room, Primary Bedroom, Bedroom 2, Bedroom 3, Kitchen, Family Room, Laundry, Bathroom 2, Bathroom 3, Primary Bathroom
- Interior Features: Kitchen - Gourmet, Dining Area, Primary Bath(s), Built-Ins, Upgraded Countertops, Window Treatments, Wood Floors, Floor Plan - Open
- Appliances: Washer/Dryer Hookups Only, Microwave, Washer, Dryer, Dishwasher, Exhaust Fan, Refrigerator, Stove
- Flooring: Hardwood, Carpet
Rooms
Bathrooms
- Total Bathrooms: 4
- Full Bathrooms: 3
- Half Bathrooms: 1
- Upper Floor Baths: 2
- Upper - Full Baths: 2
- Main Floor Baths: 1
- Main - 1/2 Baths: 1
- Lower Floor Baths: 1
- Lower - Full Baths: 1
Bedrooms
- Total Bedrooms: 3
- Bedrooms Upper: 3
Other Rooms
- Laundry: Lower Floor
Additional Information
- Shared Amenities: Common Grounds
Exterior
- Exterior Features: Sidewalks
- Porch/Patio/Deck: Deck(s), Porch(es)
Parking
- Parking Features: Free, Unassigned
- Parking Type: On Street
Location
- County: ANNE ARUNDEL
- Subdivision: OAKMONT
- Building Name: OAKMONT CONDOMINIUM
- Driving Directions: GPS
School Information
- School District: Anne Arundel County Public Schools
- High School: Broadneck
Community
- Assoc. Fees Include: Lawn Maintenance, Road Maintenance, Snow Removal
- Pets Allowed: Yes
- Pets: No Pet Restrictions
Heating & Cooling
- Cooling Type: Heat Pump(s)
- Cooling Fuel: Electric
- Heating Type: Heat Pump(s)
- Heating Fuel: Electric
- Water Heater: Electric
Utilities
- Sewer: Public Sewer
- Water: Public
Structural Information
- Architectural Style: Colonial
- Structure Type: Interior Row/Townhouse
- Construction: Combination, Brick, Vinyl Siding
- Basement: Yes
- Basement Entrance: Yes
- Basement Desc.: Outside Entrance, Rear Entrance, Connecting Stairway, Sump Pump, Fully Finished
- Foundation: Block
- Walls/Ceilings: Dry Wall
- Windows: Vinyl Clad
- Stories Description: Lower 1, Main, Upper 1
- Square Feet: 1,960
- Sq. Ft. Source: Estimated
- Living Area: 1,864 Sq. Ft.
- Finished Above Grnd: 1,320 Sq. Ft.
- Finished Below Grnd: 544 Sq. Ft.
- Year Built: 1985
- Year Built Source: Estimated
- Property Condition: Very Good
Unit Information
- Unit Floor in Bldg.: 3
Unit 1
- Bathrooms-Lower: 1
Lot Features
- Zoning: R5
Financial Considerations
- Price Per Sq. Ft.: $340.15
- Condo Fee: $180
- Condo Fee Freq: Monthly
- Assessment Year: 2026
- County Tax: $3,660
- County Tax Freq: Annually
- Tax w/Assessment: $356,033
- Tax Amount: $4,086
- Tax Year: 2026
- Terms: Standard Sale
Disclosures and Reports
- Ownership: Condominium
- Condo: Yes
- Section: 2
Get Pre-Approved Today
Schools
Schools serving 553 Bay Dale Ct
School District:Anne Arundel County Public Schools
| Name | Grades | Distance |
|---|---|---|
Broadneck Elementary School 470 Shore Acres Road, Arnold, MD 21012 | K-5 | 0.8 mi |
Magothy River Middle School 241 Peninsula Farm Road, Arnold, MD 21012 | 6-8 | 2.4 mi |
Broadneck High School 1265 Green Holly Drive, Annapolis, MD 21409 | 9-12 | 1.3 mi |
Disclaimer:
School attendance boundaries provided by ATTOM Data Solutions and are for reference only. Contact the school directly to verify enrollment eligibility.
Price & Sales History for 553 Bay Dale Ct
Date
Details
Price
Change
Source
6/30/2026
Sold
$460,000
2.45%
MLS
5/21/2026
Listed
$449,000
—
MLS
Disclaimer: Historical sales information is derived from public records provided by the county offices. Information is not guaranteed and should be independently verified.
553 Bay Dale Court, Arnold, MD 21012 (MLS# MDAA2141740) is a Townhouse property that was sold at $460,000 on June 30, 2026. This property was listed by John Freeman from our Annapolis Church Circle Office.Want to learn more about 553 Bay Dale Court? Do you have questions about finding other Townhouse real estate for sale in Arnold? You can browse all Arnold real estate or contact a Coldwell Banker agent to request more information.