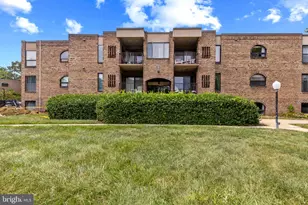
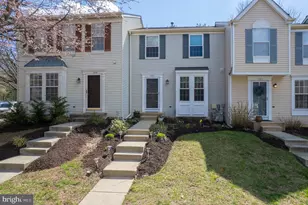
Full Property Details for 570 Quaker Ridge Ct
General
- Sold For: $385,000
- HOA FEE: $17/month
- HOA FEE FREQ.: Annually
- Taxes: $3,694 (2025)
- Status: Closed
- Type: Townhouse
- Source: BrightMLSMidAtlantic
- MLS ID: MDAA2142458
- Added to Site: 188 day(s) ago
Interior
- Rooms/Areas: Bedroom 2, Kitchen, Family Room, Basement, Bedroom 1
- Interior Features: Attic, Breakfast Area, Floor Plan - Traditional, Primary Bath(s), Upgraded Countertops, Wood Floors
- Appliances: Dishwasher, Dryer, ENERGY STAR Clothes Washer, Extra Refrigerator/Freezer, Oven - Self Cleaning, Refrigerator, Stove
- Flooring: Carpet, Luxury Vinyl Plank, Hardwood
Rooms
- Total Bathrooms: 3
- Full Bathrooms: 3
- Upper Floor Baths: 2
- Upper - Full Baths: 2
- Lower Floor Baths: 1
- Lower - Full Baths: 1
- Total Bedrooms: 2
- Bedrooms Upper: 2
- Laundry: Basement, Dryer In Unit, Has Laundry, Washer In Unit
Additional Information
- Shared Amenities: Tot Lots/Playground
Exterior
- Exterior Features: Sidewalks, Street Lights
- Porch/Patio/Deck: Deck(s), Patio(s)
Parking
- Parking Features: Lighted Parking, Paved Parking
- Parking Type: Parking Lot
Location
- County: ANNE ARUNDEL
- Subdivision: BLUFFS AT DEEP CREEK
- Driving Directions: Please use GPS
- Location Details: Suburban
School Information
- School District: Anne Arundel County Public Schools
- High School: Broadneck
Community
- Association: Yes
- Assoc. Name: BAY HILLS COMMUNITY ASSOCIATION, IONC.
- Assoc. Fees Include: Common Area Maintenance, Insurance, Lawn Care Front, Road Maintenance, Snow Removal
- Pets Allowed: Yes
- Pets: No Pet Restrictions
Heating & Cooling
- Central air: Yes
- Cooling Type: Central A/C
- Cooling Fuel: Electric, Natural Gas
- Heating Type: Heat Pump(s)
- Heating Fuel: Natural Gas
- Water Heater: Natural Gas
Utilities
- Sewer: Public Sewer
- Water: Public
- Utility Description: Electric Available, Natural Gas Available, Sewer Available, Water Available
Structural Information
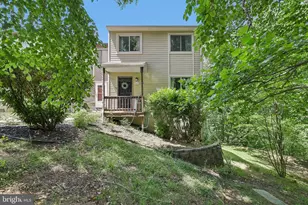
- Architectural Style: Colonial
- Structure Type: Interior Row/Townhouse
- Construction: Vinyl Siding
- Basement: Yes
- Basement Entrance: Yes
- Basement Desc.: Outside Entrance, Fully Finished, Daylight, Full, Improved, Rear Entrance, Walkout Level
- Foundation: Slab
- Roof: Composite, Shingle
- Walls/Ceilings: Dry Wall
- Stories Description: Lower 1, Upper 1
- Square Feet: 1,790
- Sq. Ft. Source: Estimated
- Living Area: 1,510 Sq. Ft.
- Finished Above Grnd: 1,160 Sq. Ft.
- Finished Below Grnd: 350 Sq. Ft.
- Year Built: 1994
- Year Built Source: Assessor
- Property Condition: Very Good
Unit Information
Lot Features
- Property View: Garden/Lawn, Trees/Woods, Street
- Lot Size (Acres): 0.1
- Lot Size (Sq. Ft.): 4,356
- Lot Size Source: Estimated
- Zoning: R4
- Lot Description: Backs to Trees, Front Yard, Level, Rear Yard
- Fencing (Description): Partially
Financial Considerations
- Price Per Sq. Ft.: $331.9
- Association Fee: $200
- Assoc Fee Freq.: Annually
- Condo Fee: $155
- Condo Fee Freq: Monthly
- Assessment Year: 2025
- Tax w/Assessment: $300,133
- Tax Amount: $3,694
- Tax Year: 2025
- Terms: Standard Sale
Disclosures and Reports
- Ownership: Fee Simple
- Condo: Yes
Listed by RE/MAX Executive, Catherine A Watson - Bye
Sold by Redfin Corp, Christine M Leonard