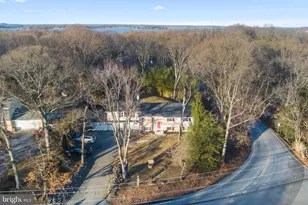
Full Property Details for 602 Bay Hills Dr
General
- Sold For: $790,000
- HOA FEE: $17/month
- HOA FEE FREQ.: Annually
- Taxes: $5,915 (2025)
- Status: Closed
- Type: Single Family
- Source: BrightMLSMidAtlantic
- MLS ID: MDAA2147636
- Added to Site: 139 day(s) ago
Interior
- Rooms/Areas: Living Room, Dining Room, Primary Bedroom, Bedroom 2, Bedroom 3, Bedroom 4, Kitchen, Family Room, Foyer, Recreation Room, Storage Room, Utility Room, Bathroom 2, Primary Bathroom, Half Bath, Screened Porch
- Interior Features: Bathroom - Tub Shower, Carpet, Ceiling Fan(s), Combination Kitchen/Dining, Combination Kitchen/Living, Crown Moldings, Family Room Off Kitchen, Floor Plan - Open, Floor Plan - Traditional, Kitchen - Island, Primary Bath(s), Recessed Lighting, Wood Floors, Bathroom - Walk-In Shower, Breakfast Area, Built-Ins, Dining Area, Kitchen - Table Space, Upgraded Countertops, Wainscotting
- Fireplace: Yes
- Number of Fireplaces: 1
- Fireplace(s): Mantel(s), Wood
- Appliances: Cooktop, Cooktop - Down Draft, Dishwasher, Disposal, Dryer, Exhaust Fan, Microwave, Oven - Wall, Refrigerator, Washer, Water Heater
- Flooring: Carpet, Hardwood, Concrete
Rooms
- Total Bathrooms: 3
- Full Bathrooms: 2
- Half Bathrooms: 1
- Upper Floor Baths: 2
- Upper - Full Baths: 2
- Main Floor Baths: 1
- Main - 1/2 Baths: 1
- Total Bedrooms: 4
- Bedrooms Upper: 4
- Laundry: Basement, Lower Floor
Additional Information
- Shared Amenities: Basketball Courts, Tennis Courts, Tot Lots/Playground, Swimming Pool
- Shared Pool: Yes
- Pool: Yes
- Security/Safety: Main Entrance Lock
Exterior
- Exterior Features: Extensive Hardscape, Lawn Sprinkler
- Porch/Patio/Deck: Deck(s), Patio(s), Porch(es), Screened
Parking
- Garage: Yes
- Garage Spaces: 2
- Total Spaces: 4
- Parking Features: Asphalt Driveway
- Parking Type: Attached Garage, Driveway
- Garage Description: Garage - Front Entry, Garage Door Opener, Inside Access, Oversized
Location
- County: ANNE ARUNDEL
- Subdivision: BAY HILLS
- Driving Directions: Bay Dale- Left onto College Parkway- Right onto Shore Acres- Right onto Bay Green- Pass the Bay Hills Golf Course and Swimming Pool, Your New Home is on the Left--- 602 Bay Hills Drive--- Welcome Home!
School Information
- School District: Anne Arundel County Public Schools
- Elementary School: Broadneck
- Middle School: Magothy River
- High School: Broadneck
Community
- Association: Yes
- Assoc. Name: BAY HILLS COMMUNITY ASSOCIATION INC
- Assoc. Fees Include: Common Area Maintenance
- Pets Allowed: Yes
- Pets: No Pet Restrictions
Heating & Cooling
- Central air: Yes
- Cooling Type: Ceiling Fan(s), Central A/C
- Cooling Fuel: Electric
- Heating Type: Programmable Thermostat, Forced Air
- Heating Fuel: Oil
- Water Heater: Electric
Utilities
- Sewer: Public Sewer
- Water: Public
Structural Information
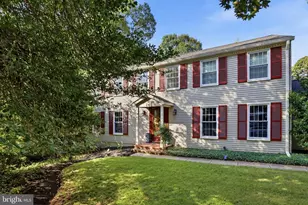
- Architectural Style: Colonial
- Structure Type: Detached
- Construction: Brick Front, Vinyl Siding
- Basement: Yes
- Basement Desc.: Fully Finished, Heated, Improved, Sump Pump
- Foundation: Slab
- Roof: Asphalt
- Walls/Ceilings: Dry Wall
- Windows: Screens, Storm
- Doors: French, Storm
- Stories Description: Main, Upper 1
- Square Feet: 3,320
- Sq. Ft. Source: Estimated
- Living Area: 2,421 Sq. Ft.
- Finished Above Grnd: 1,881 Sq. Ft.
- Finished Below Grnd: 540 Sq. Ft.
- Unfin. Above Grnd: 575 Sq. Ft.
- Year Built: 1978
- Year Built Source: Assessor
- Property Condition: Excellent
Additional Structures
Lot Features
- Property View: Trees/Woods, Scenic Vista
- Lot Size (Acres): 0.37
- Lot Size (Sq. Ft.): 15,947
- Lot Size Source: Assessor
- Zoning: R5
- Lot Description: Backs to Trees, Front Yard, Pond, Private, Rear Yard, SideYard(s)
Financial Considerations
- Price Per Sq. Ft.: $412.01
- Association Fee: $200
- Assoc Fee Freq.: Annually
- Assessment Year: 2026
- County Tax: $5,489
- County Tax Freq: Annually
- Tax w/Assessment: $532,433
- Tax Amount: $5,915
- Tax Year: 2025
- Terms: Standard Sale
Disclosures and Reports
- Ownership: Fee Simple
- Inclusions: Ceiling Fans-4, Clothes Dryer, Clothes Washer, Cooktop, Dishwasher, Drapery/Curtain Rods, Exhaust Fans-4, Existing W/W Carpet, Fireplace Screen/Door, Garage Opener-1, Garage Remote- 1, Garbage Disposal, Microwave- Portable, Refrigerator-1 with ice maker, Screens- As Is, Shades/Blinds, Storage Shed-1, Storm Doors-2, Wall Oven-1, Pond
- Section: 1
- Lot Number: 2
Listed by Long & Foster Real Estate, Inc., Mary Beth Paganelli
Sold by Keller Williams Flagship, Rick Gramlich