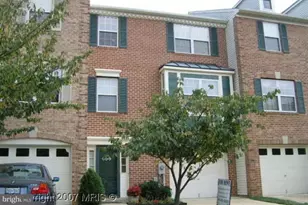
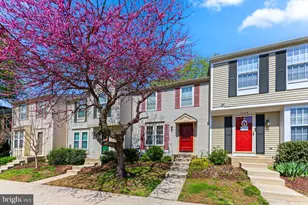
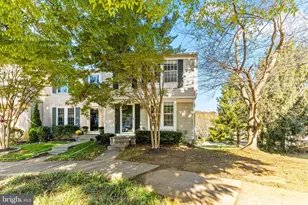
Full Property Details for 638 Oakland Hills Dr #A1
General
- Rent: $2,600
- HOA FEE: $307/month
- Status: Closed
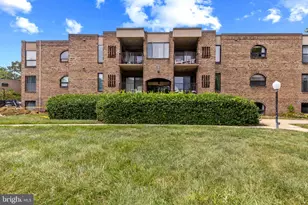
- Type: Condo
- Source: BrightMLSMidAtlantic
- MLS ID: MDAA2147842
- Added to Site: 140 day(s) ago
Rental Information
- Max. Lease (Mths): 36
- Min. Lease (Mths): 12
Interior
- Rooms/Areas: Living Room, Dining Room, Primary Bedroom, Bedroom 2, Kitchen, Foyer, Laundry, Bathroom 2, Primary Bathroom
- Interior Features: Dining Area, Primary Bath(s), Crown Moldings, Window Treatments, Entry Level Bedroom, Upgraded Countertops, Floor Plan - Open, Bathroom - Stall Shower, Bathroom - Tub Shower, Recessed Lighting, Wood Floors, Walk-in Closet(s)
- Fireplace: Yes
- Number of Fireplaces: 1
- Fireplace(s): Gas/Propane, Mantel(s)
- Appliances: Dishwasher, Disposal, Exhaust Fan, Oven/Range - Electric, Refrigerator, Washer/Dryer Stacked
- Flooring: Engineered Wood
Rooms
- Total Bathrooms: 2
- Full Bathrooms: 2
- Main Floor Baths: 2
- Main - Full Baths: 2
- Total Bedrooms: 2
- Bedrooms Main & Up: 2
Additional Information
- Shared Pool: Yes
- Pool: Yes
Exterior
- Porch/Patio/Deck: Patio(s)
Parking
- Assigned Spaces: 1
- Parking Features: Assigned
- Parking Type: Parking Lot
Location
- County: ANNE ARUNDEL
- Subdivision: FAIRWAYS BAY HILLS CONDOMINIUMS
- Building Name: FAIRWAYS/BAY HILLS CONDO
- Driving Directions: College Parkway-
School Information
- School District: Anne Arundel County Public Schools
- Elementary School: Broadneck
- Middle School: Magothy River
- High School: Broadneck
Community
- Assoc. Fees Include: Ext Bldg Maint, Lawn Maintenance, Management, Reserve Funds
- Pets Allowed: Yes
- Pets: Case by Case Basis
Heating & Cooling
- Central air: Yes
- Cooling Type: Central A/C
- Cooling Fuel: Electric
- Heating Type: Forced Air
- Heating Fuel: Natural Gas
- Water Heater: Natural Gas
Utilities
- Sewer: Public Sewer
- Water: Public
Structural Information
- Architectural Style: Traditional
- Structure Type: Garden 1 - 4 Floors
- Construction: Frame
- Windows: Screens, Sliding
- Entry Floor Number: 1
- Stories Description: Main
- Square Feet: 1,054
- Sq. Ft. Source: Assessor
- Living Area: 1,054 Sq. Ft.
- Finished Above Grnd: 1,054 Sq. Ft.
- Year Built: 1994
- Year Built Source: Assessor
- Property Condition: Excellent
Lot Features
- Property View: Golf Course
- Zoning: R15
Financial Considerations
- Price Per Sq. Ft.: $2.37
- Condo Fee: $307
- Condo Fee Freq: Monthly
- Application Fee: $100
- Security Deposit: $2,750
- Owner Pays: Association Fees
- Tenant Pays: Electricity, Gas, Heat, Hot Water, Water, Repair Deductible - 150
- Tax Total Finished Sq. Ft.: 1054
Disclosures and Reports
- Ownership: Other
- Condo: Yes
- Exclusions: Bidet
- Inclusions: Dishwasher, Refrigerator, Stove, Disposal, Stackable Washer and Dryer
Listed by Long & Foster Real Estate, Inc., Mary Beth Paganelli
Sold by Unrepresented, Unrepresented