This is a carousel with tiles that activate property listing cards. Use the previous and next buttons to navigate.
1/1
$1,030,000
This is a carousel with tiles that activate property listing cards. Use the previous and next buttons to navigate.
1/1
Property Description
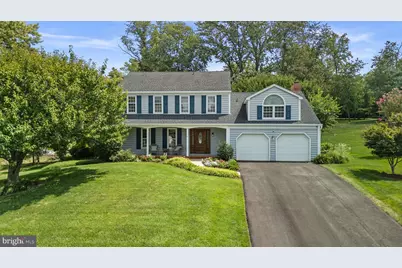
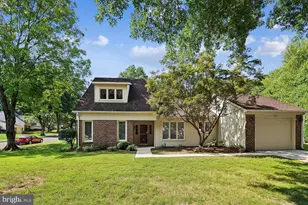
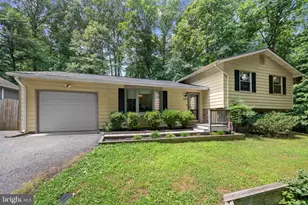
Welcome to 651 Magothy View Drive! Set on an expansive 0.63-acre lot, this inviting 4-bedroom, 2.5-bath residence blends classic warmth with meaningful modern updates, generous living spaces, and an exceptional water-oriented lifestyle. Originally built in 1976, the home has been thoughtfully expanded and improved over the years. An addition was completed in the late 1990s, followed by a garage renovation in the early 2000s that added a spacious walk-in closet above the garage. Inside, the main level features a beautifully updated kitchen, remodeled around 2023 with rich marble countertops, a stylish backsplash, upgraded overhead lighting, ceiling fan, and updated appliances. The bright, inviting sunroom features brand-new doors and offers the perfect spot for morning coffee, casual gatherings, or relaxing while enjoying views of the surrounding grounds. Upstairs, four spacious bedrooms and two full bathrooms provide comfortable accommodations. The primary suite features an updated shower, modernized cabinetry, and updated high-top toilets. The renovated walk-in closet above the garage provides exceptional storage and conveniently houses a top-of-the-line Speed Queen washer and dryer, replaced in 2025. Additional attic storage adds even more functionality. Thoughtful improvements extend throughout the home's major systems, offering valuable peace of mind. The primary furnace, an electric system with gas auxiliary, was replaced in January 2026 and works in tandem with three heat pumps. The electric hot water heater was replaced in 2024, along with the basement sump pump and pump serving the basement wash basin. The home is equipped with dual natural gas service and a whole-house Generac generator, maintained through a contract with A to Z Generator. A roof approximately 12 years old, replacement windows in portions of the home, and other ongoing improvements further enhance the home's appeal. The walkout basement provides versatile additional space for recreation, hobbies, storage, or future finishing, with built-in shelving already in place. Outside, a newly paved driveway leads to the two-car garage, while the freshly sanded and restained deck creates an inviting setting for entertaining or enjoying the peaceful backyard. The manicured grounds feature a full-yard irrigation/sprinkler system covering most of the property under a maintenance agreement, as well as a convenient storage shed. Located in the highly desirable Ulmstead Estates community, residents enjoy private beach access, a scenic community park with playground, clubhouse, common areas, and a calendar of social activities that foster a strong sense of community. The Magothy River is right at your doorstep, offering opportunities for boating, fishing, crabbing, kayaking, paddleboarding, walking, and biking. Two community marinas offer 110 boat slips assigned through an annual draft system, with kayak and paddleboard storage available. Optional memberships provide access to additional amenities including the community pool, tennis, and racquetball courts. Located just minutes from shopping, dining, entertainment, and highly regarded Anne Arundel County Public Schools, this home also offers easy commuter access and is only a short drive from downtown Annapolis. Whether you're enjoying coffee in the sunroom, entertaining on the deck, relaxing by the community pool, or heading out onto the Magothy River, this home offers a rare combination of comfort, updates, outdoor space, and an unparalleled waterfront community lifestyle. Come experience everything this special Ulmstead Estates home has to offer!
Full Property Details
Full Property Details for 651 Magothy View Dr
General
- Sold For: $1,030,000
- Taxes: $7,245 (2025)
- Status: Closed
- Type: Single Family
- Source: BrightMLSMidAtlantic
- MLS ID: MDAA2148252
- Added to Site: 45 day(s) ago
Interior
- Fireplace: Yes
- Number of Fireplaces: 1
Rooms
Bathrooms
- Total Bathrooms: 3
- Full Bathrooms: 2
- Half Bathrooms: 1
- Upper Floor Baths: 2
- Upper - Full Baths: 2
- Main Floor Baths: 1
- Main - 1/2 Baths: 1
Bedrooms
- Total Bedrooms: 4
- Bedrooms Upper: 4
Additional Information
- Shared Pool: Yes
- Pool: Yes
Parking
- Garage: Yes
- Garage Spaces: 2
- Total Spaces: 2
- Parking Type: Attached Garage
- Garage Description: Garage - Front Entry
Location
- County: ANNE ARUNDEL
- Subdivision: ULMSTEAD ESTATES
- Driving Directions: GPS
School Information
- School District: Anne Arundel County Public Schools
- Elementary School: Broadneck
- Middle School: Magothy River
- High School: Broadneck
Heating & Cooling
- Central air: Yes
- Cooling Type: Central A/C
- Cooling Fuel: Electric
- Heating Type: Heat Pump(s)
- Heating Fuel: Natural Gas, Electric
- Water Heater: Electric
Utilities
- Sewer: Public Sewer
- Water: Public
Structural Information
- Architectural Style: Traditional
- Structure Type: Detached
- Construction: Frame
- Basement: Yes
- Basement Desc.: Walkout Stairs
- Foundation: Block
- Stories Description: Main, Upper 1
- Square Feet: 3,724
- Sq. Ft. Source: Assessor
- Living Area: 2,608 Sq. Ft.
- Finished Above Grnd: 2,608 Sq. Ft.
- Year Built: 1976
- Year Built Source: Assessor
Lot Features
- Lot Size (Acres): 0.63
- Lot Size (Sq. Ft.): 27,393
- Lot Size Source: Assessor
- Zoning: R2
Water Features
- Navigable Water: Yes
- Water Access: Yes
- Water Front Type: River
- Water Front Name: Magothy River
- Dock/Slip Conveys: Yes
- Docks: 5
Financial Considerations
- Price Per Sq. Ft.: $379.6
- Assessment Year: 2026
- County Tax: $6,819
- County Tax Freq: Annually
- Tax w/Assessment: $658,100
- Tax Amount: $7,245
- Tax Year: 2025
- Terms: Standard Sale
- Tax Total Finished Sq. Ft.: 2608
Disclosures and Reports
- Ownership: Fee Simple
- Section: 4
- Lot Number: 138
Listed by Berkshire Hathaway HomeServices PenFed Realty, David Orso
Sold by Long & Foster Real Estate, Inc., Kirstin R Whitaker

Get Pre-Approved Today
Schools
Schools serving 651 Magothy View Dr
School District:Anne Arundel County Public Schools
| Name | Grades | Distance |
|---|---|---|
Broadneck Elementary School 470 Shore Acres Road, Arnold, MD 21012 | K-5 | 0.6 mi |
Magothy River Middle School 241 Peninsula Farm Road, Arnold, MD 21012 | 6-8 | 1.8 mi |
Broadneck High School 1265 Green Holly Drive, Annapolis, MD 21409 | 9-12 | 1.9 mi |
Disclaimer:
School attendance boundaries provided by ATTOM Data Solutions and are for reference only. Contact the school directly to verify enrollment eligibility.
Price & Sales History for 651 Magothy View Dr
Date
Details
Price
Change
Source
9/29/2026
Sold
$1,030,000
4.04%
MLS
8/28/2026
Listed
$990,000
—
MLS
Disclaimer: Historical sales information is derived from public records provided by the county offices. Information is not guaranteed and should be independently verified.
651 Magothy View Drive, Arnold, MD 21012 (MLS# MDAA2148252) is a Single Family property that was sold at $1,030,000 on September 29, 2026. Want to learn more about 651 Magothy View Drive? Do you have questions about finding other Single Family real estate for sale in Arnold? You can browse all Arnold real estate or contact a Coldwell Banker agent to request more information.