This is a carousel with tiles that activate property listing cards. Use the previous and next buttons to navigate.
1/69
$650,000
This is a carousel with tiles that activate property listing cards. Use the previous and next buttons to navigate.
1/69
Property Description
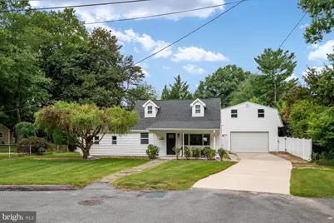
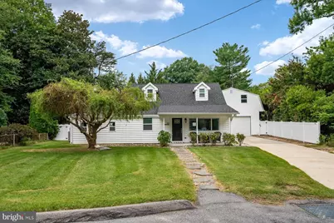
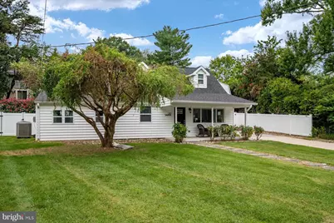

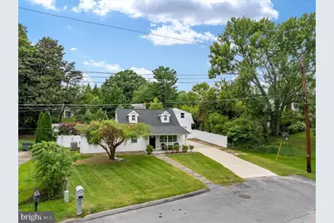
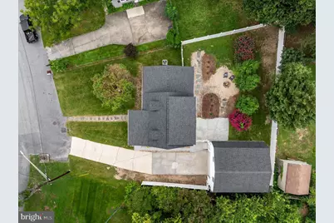
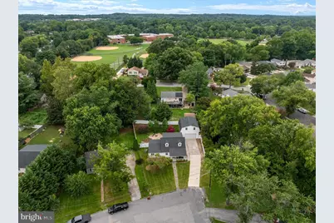
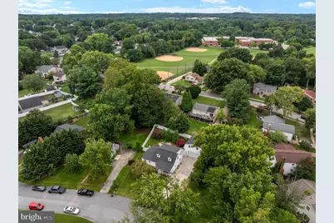
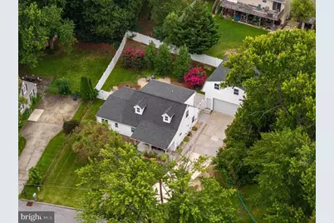
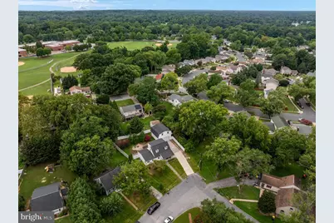
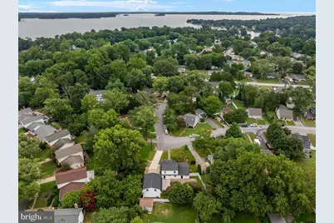
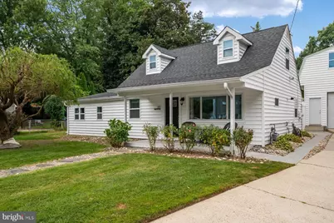
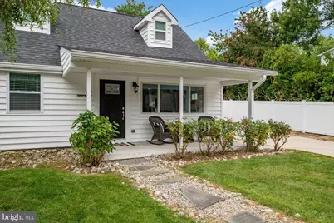
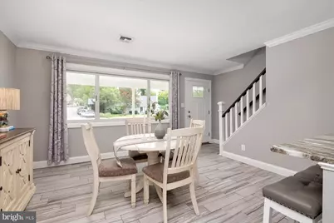
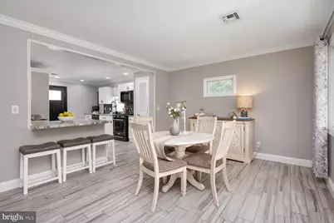
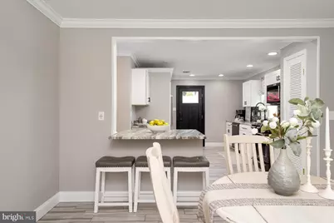
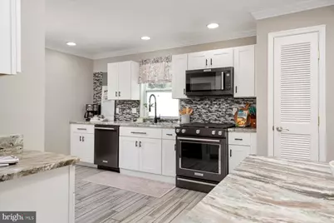
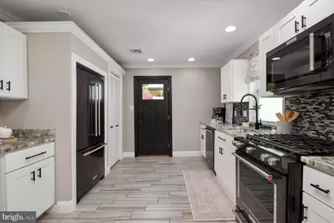
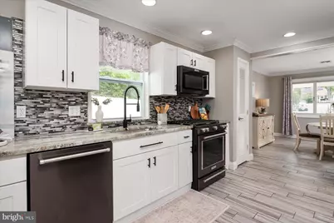
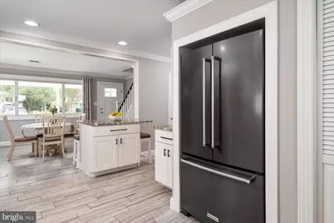
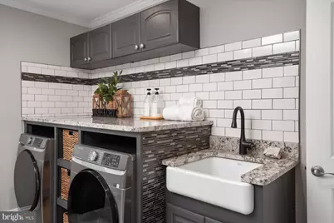
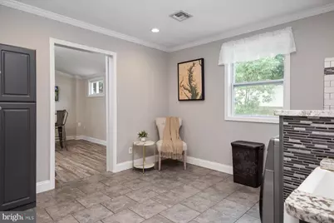
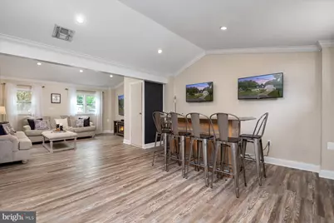
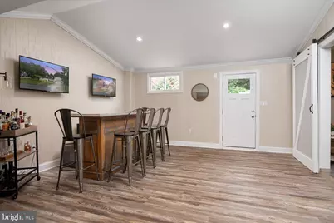
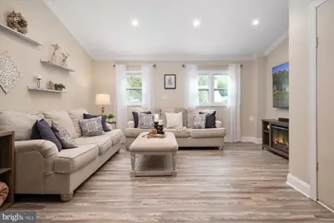
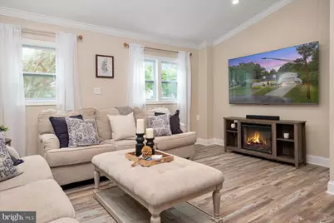
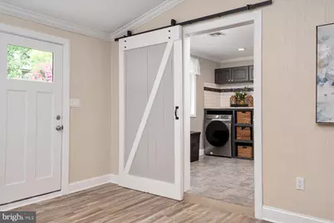
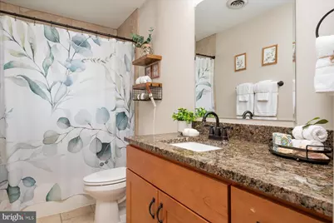
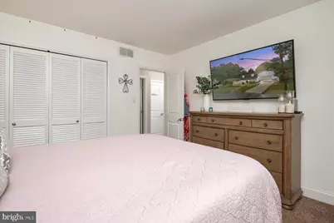
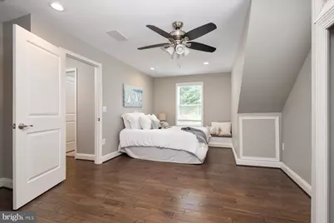
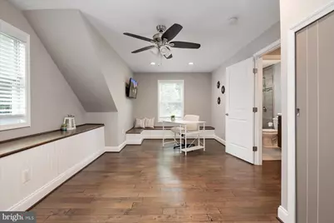
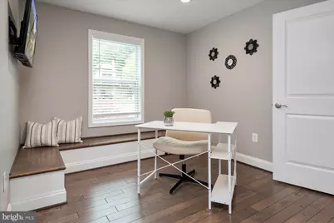

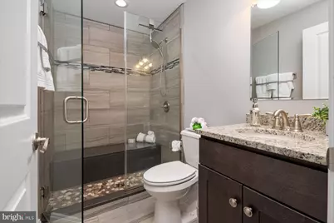
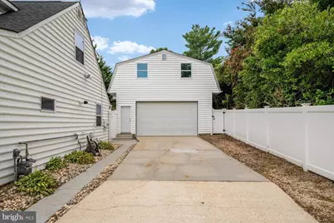
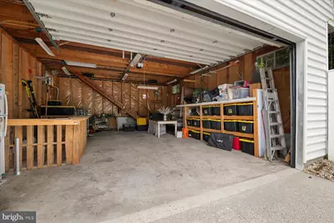
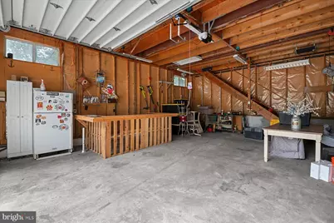
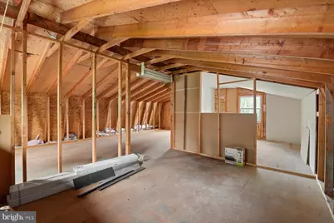
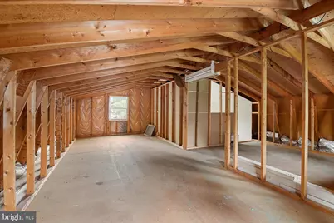
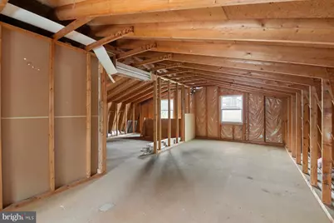
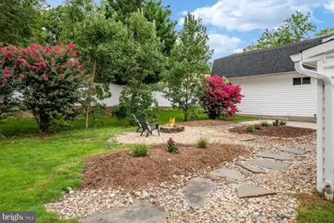
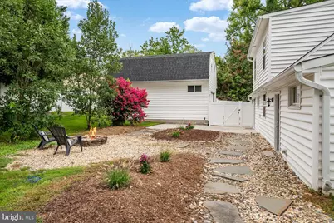
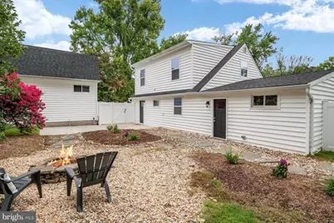
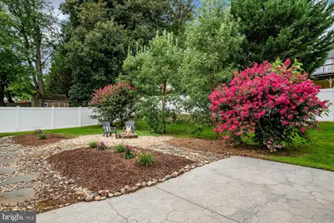
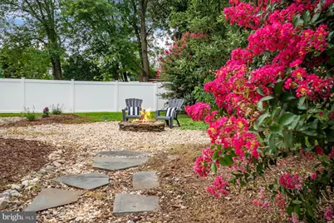
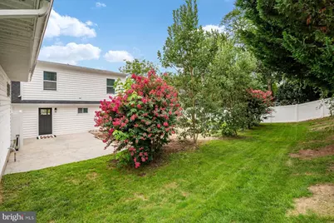
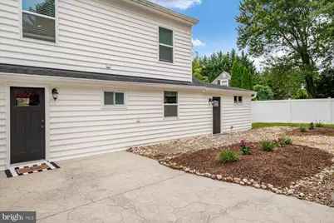
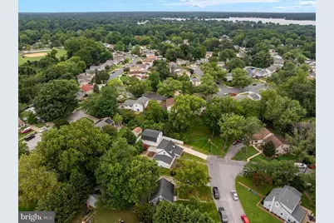
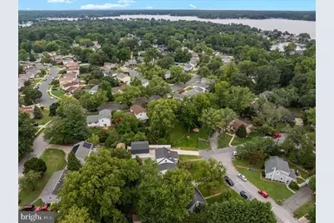
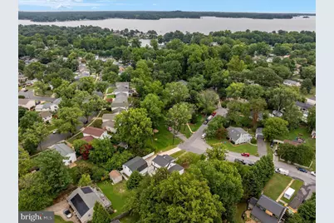
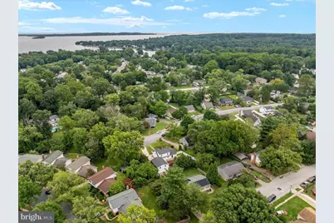
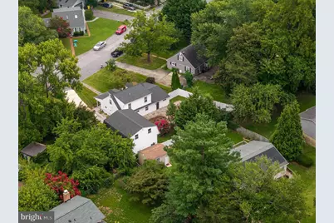
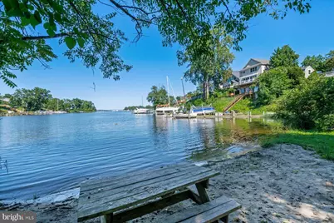
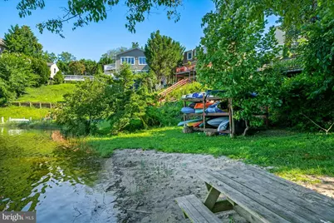
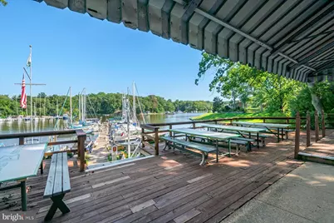
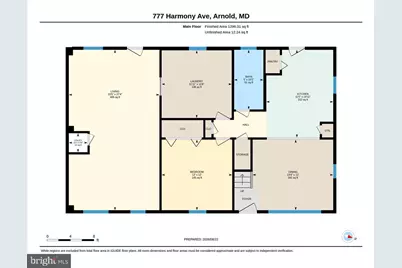
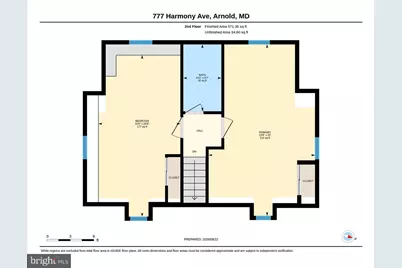
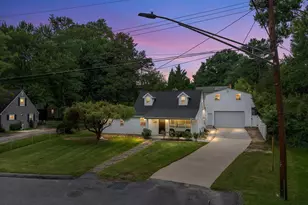
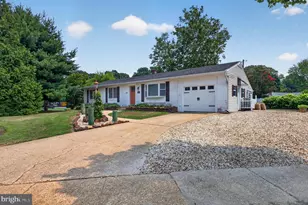
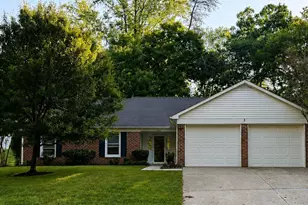
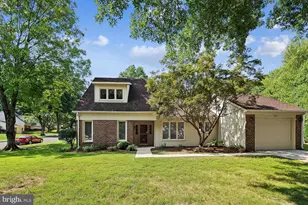
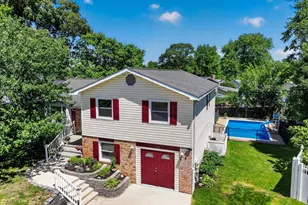
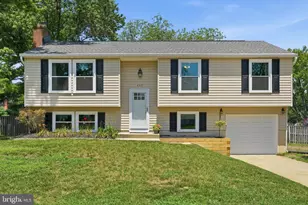
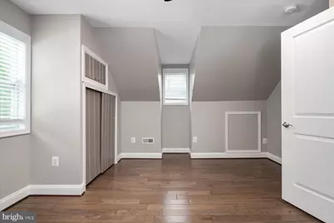
Nestled in the serene enclave of Belvedere Heights, this exquisite Cape Cod residence offers a harmonious blend of classic charm and modern luxury. With a thoughtful renovation completed in 2019, this home boasts an impressive 1,708 square feet of meticulously designed living space, perfect for those seeking comfort and elegance. Step inside to discover a warm and inviting interior. The eat-in kitchen is a culinary enthusiast's dream, equipped with high-end appliances including a double oven, cooktop, and a sleek refrigerator, all seamlessly integrated for both functionality and style. The ceramic tile and laminate plank flooring throughout the home add a touch of sophistication while ensuring easy maintenance. The residence offers three spacious bedrooms and two full bathrooms, thoughtfully designed to provide both privacy and convenience. The main floor laundry adds to the ease of living, making daily routines a breeze. Natural light floods the home through well-appointed window treatments, creating a bright and airy atmosphere. Outside, the property is equally impressive. Set on a generous 0.26-acre lot at the end of a peaceful cul-de-sac. The outdoor spaces are perfect for entertaining or simply enjoying the tranquility of your surroundings. For those with a passion for water activities, the proximity to the Magothy River offers a unique lifestyle opportunity providing a picturesque backdrop for leisurely strolls and outdoor adventures. Parking is a breeze with an oversized detached garage with an expansive second-level bonus space. The potential is endless. A private guest suite, home office or just flexible space for endless storage. This home is not just a residence; it's a lifestyle. Experience the perfect blend of luxury, comfort, and convenience in a community that feels like a retreat. Embrace the opportunity to make this stunning property your own and enjoy the exclusive lifestyle it offers.
Full Property Details
Full Property Details for 777 Harmony Ave
General
- Price: $650,000
- Taxes: $5,557 (2026)
- Status: Active
- Type: Single Family
- Source: BrightMLSMidAtlantic
- MLS ID: MDAA2155308
- Updated: 8/26/2026
- Added to Site: 45 day(s) ago
Interior
- Rooms/Areas: Dining Room, Kitchen, Family Room, Laundry
- Interior Features: Built-Ins, Chair Railings, Floor Plan - Traditional, Kitchen - Eat-In, Window Treatments
- Appliances: Cooktop, Dishwasher, Disposal, Dryer, Dryer - Front Loading, Microwave, Oven - Double, Refrigerator, Stove, Washer
- Flooring: Laminate Plank, Ceramic Tile
Rooms
Bathrooms
- Total Bathrooms: 2
- Full Bathrooms: 2
- Upper Floor Baths: 1
- Upper - Full Baths: 1
- Main Floor Baths: 1
- Main - Full Baths: 1
Bedrooms
- Total Bedrooms: 3
- Bedrooms Upper: 2
- Bedrooms Main & Up: 1
Other Rooms
- Laundry: Main Floor
Exterior
- Exterior Features: Sidewalks, Street Lights, Boat Storage
- Porch/Patio/Deck: Patio(s), Porch(es)
Parking
- Garage: Yes
- Garage Spaces: 2
- Total Spaces: 9
- Parking Features: Concrete Driveway, Secure Parking
- Parking Type: Detached Garage, Off Street, Driveway
- Garage Description: Garage - Front Entry, Garage Door Opener
Location
- County: ANNE ARUNDEL
- Subdivision: BELVEDERE HEIGHTS
- Driving Directions: College Parkway to Jones Station Road to Mago Vista to Broadwater, to Harmony - Home is the last one on the left
School Information
- School District: Anne Arundel County Public Schools
- Elementary School: Belvedere
- Middle School: Severn River
- High School: Broadneck
Community
- Pets Allowed: Yes
- Pets: Dogs OK, Cats OK
Heating & Cooling
- Central air: Yes
- Cooling Type: Ceiling Fan(s), Central A/C
- Cooling Fuel: Electric
- Heating Type: Heat Pump(s), Heat Pump - Gas BackUp
- Heating Fuel: Electric, Natural Gas
- Water Heater: Natural Gas
Utilities
- Sewer: Public Septic
- Water: Public
- Utility Description: Electric Available, Natural Gas Available
Structural Information
- Architectural Style: Cape Cod
- Structure Type: Detached
- Construction: Aluminum Siding, Brick Front
- Foundation: Slab
- Roof: Asphalt
- Walls/Ceilings: Dry Wall
- Windows: Screens
- Stories Description: Main, Upper 1
- Square Feet: 1,708
- Sq. Ft. Source: Assessor
- Living Area: 1,708 Sq. Ft.
- Finished Above Grnd: 1,708 Sq. Ft.
- Year Built: 1951
- Year Built Source: Estimated
- Property Condition: Very Good
Additional Structures
- Other Structures: Garage(s)
Lot Features
- Lot Size (Acres): 0.26
- Lot Size (Sq. Ft.): 11,135
- Lot Size Source: Estimated
- Zoning: R
- Lot Description: Cul-de-sac
- Fencing (Description): Fully
Water Features
- Water Front Type: River
- Water Front Name: Magothy
Green Features
- Water Conservation: Low-Flow Fixtures
Financial Considerations
- Price Per Sq. Ft.: $380.56
- Assessment Year: 2026
- Tax w/Assessment: $476,333
- Tax Amount: $5,557
- Tax Year: 2026
- Tax Total Finished Sq. Ft.: 1708
Disclosures and Reports
- Ownership: Fee Simple
- Inclusions: Parking
- Section: 2
- Lot Number: 1
Listed by Engel & Volkers Annapolis, Bobbi D Farquhar

Get Pre-Approved Today
Schools
Schools serving 777 Harmony Ave
School District:Anne Arundel County Public Schools
| Name | Grades | Distance |
|---|---|---|
Belvedere Elementary School, Arnold, MD 360 Broadwater Road, Arnold, MD 21012 | K-5 | 0.2 mi |
Severn River Middle School 241 Peninsula Farm Road, Arnold, MD 21012 | 6-8 | 0.8 mi |
Broadneck High School 1265 Green Holly Drive, Annapolis, MD 21409 | 9-12 | 2.8 mi |
Disclaimer:
School attendance boundaries provided by ATTOM Data Solutions and are for reference only. Contact the school directly to verify enrollment eligibility.
Price & Sales History for 777 Harmony Ave
Date
Details
Price
Change
Source
8/26/2026
Listed
$650,000
51.87%
MLS
2/03/2020
Sold
$428,000
—
Public Record
Disclaimer: Historical sales information is derived from public records provided by the county offices. Information is not guaranteed and should be independently verified.
Tax History
Tax History for 777 Harmony Ave
Year
Property Taxes
Change
Tax Assessment
Change
2025
$5,527
—
$476,333
4%
2025
$5,527
25%
$459,367
4%
2023
$4,409
—
$442,400
10%
2023
$4,409
16%
$403,733
11%
2022
$3,815
25%
$365,067
12%
2018
$3,043
-18%
$326,400
3%
2021
$3,710
2%
$317,633
3%
2020
$3,621
6%
$308,867
3%
2019
$3,426
4%
$300,100
4%
2018
$3,310
3%
$287,200
5%
2017
$3,200
4%
$274,300
5%
2016
$3,088
30%
$261,400
—
2015
$2,368
2%
$261,400
—
2014
$2,330
—
$261,400
—
Disclaimer: Historical tax information is derived from public records provided by the county offices. Information is not guaranteed and should be independently verified.
Estimate the Cost
Estimate the Cost for 777 Harmony Ave
777 Harmony Avenue, Arnold, MD 21012 (MLS# MDAA2155308) is a Single Family property with 3 bedrooms and 2 full bathrooms. 777 Harmony Avenue is currently listed for $650,000 and was received on August 26, 2026. Want to learn more about 777 Harmony Avenue? Do you have questions about finding other Single Family real estate for sale in Arnold? You can browse all Arnold real estate or contact a Coldwell Banker agent to request more information.