This is a carousel with tiles that activate property listing cards. Use the previous and next buttons to navigate.
1/1
$998,750
This is a carousel with tiles that activate property listing cards. Use the previous and next buttons to navigate.
1/1
Property Description
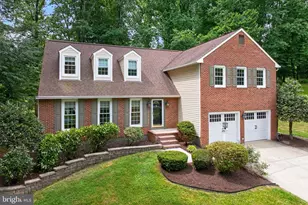
Step into exceptional space, comfort, and versatility in this impressive home offering over 5,200 square feet under roof and a layout designed to elevate everyday living. The main level is both inviting and expansive, featuring beautifully refinished hickory hardwood floors, fresh paint throughout, and brand new carpet for a crisp, updated feel. Multiple living spaces create the perfect balance of openness and function, highlighted by a massive family room and a sun-filled morning room that overlooks the backyard oasis. Natural light pours in, creating a warm and welcoming atmosphere that is ideal for both everyday living and entertaining. The galley-style kitchen is a true workhorse, complete with a 6-burner stove, stainless steel appliances, and granite countertops, all seamlessly connected to the main living areas. Upstairs, you will find five generously sized bedrooms and two full bathrooms, including a standout primary suite that feels like a private retreat. This expansive space features a separate sitting room or office that can be tailored to your lifestyle, whether as a private home office, reading lounge, fitness area, nursery, or even a quiet media space to unwind at the end of the day. The suite also includes two walk-in closets with one offering its own dedicated laundry area, along with a large ensuite bathroom designed for comfort and convenience. The lower level offers incredible flexibility with a second kitchen, a spacious open living area, its own laundry area, and plenty of storage. With a private entrance, this space is perfectly suited for an in-law suite, guest quarters, or a studio setup. Stepping outside brings you to the highlight of the home. Experience your own private escape in the backyard oasis - built for unforgettable gatherings, featuring a saltwater pool, hot tub, and cabana that set the stage for everything from laid-back afternoons to lively evenings. Host summer pool parties, unwind in the hot tub under the stars, enjoy outdoor dining and drinks at the cabana, or set up games and lounge areas for guests to relax and connect. Whether it's weekend barbecues, celebrations, or quiet nights with friends and family, this space is designed to make every moment feel like a getaway. Ideally located near major commuter routes and benefiting from upcoming road improvements, this home offers both convenience and future upside. Located within the Broadneck school district with easy access to commuter routes and local amenities. This property delivers the space, features, and lifestyle today's homeowners are looking for - schedule your appointment today!
Full Property Details
Full Property Details for 85 Jones Station Rd
General
- Sold For: $998,750
- Taxes: $7,584 (2025)
- Status: Closed
- Type: Single Family
- Source: BrightMLSMidAtlantic
- MLS ID: MDAA2143760
- Added to Site: 66 day(s) ago
Interior
- Interior Features: 2nd Kitchen, Bathroom - Soaking Tub, Breakfast Area, Carpet, Ceiling Fan(s), Dining Area, Family Room Off Kitchen, Formal/Separate Dining Room, Kitchen - Galley, Stove - Wood
- Fireplace: Yes
- Number of Fireplaces: 1
Rooms
Bathrooms
- Total Bathrooms: 4
- Full Bathrooms: 3
- Half Bathrooms: 1
- Upper Floor Baths: 2
- Upper - Full Baths: 2
- Main Floor Baths: 1
- Main - 1/2 Baths: 1
- Lower Floor Baths: 1
- Lower - Full Baths: 1
Bedrooms
- Total Bedrooms: 6
- Bedrooms Upper: 5
- Bedrooms Lower: 1
Other Rooms
- Laundry: Basement, Upper Floor
Additional Information
- Pool: Yes
- Private Pool: Yes
- Pool Description: In Ground, Saltwater
Exterior
- Exterior Features: Hot Tub, Outbuilding(s)
Parking
- Garage: Yes
- Garage Spaces: 2
- Total Spaces: 10
- Parking Type: Driveway, Attached Garage
- Garage Description: Garage - Front Entry, Garage Door Opener
Location
- County: ANNE ARUNDEL
- Subdivision: NONE
- Driving Directions: front Ritchie, turn onto jones station. house is on right near end
- Direction Faces: North
School Information
- School District: Anne Arundel County Public Schools
- Elementary School: Belvedere
- Middle School: Severn River
- High School: Broadneck
Heating & Cooling
- Central air: Yes
- Cooling Type: Other, Central A/C
- Cooling Fuel: Electric
- Heating Type: Central, Heat Pump - Gas BackUp
- Heating Fuel: Electric, Natural Gas
- Water Heater: Natural Gas
Utilities
- Sewer: Public Sewer
- Water: Public
Structural Information
- Architectural Style: Colonial
- Structure Type: Detached
- Construction: Block, Vinyl Siding
- Basement: Yes
- Basement Entrance: Yes
- Basement Desc.: Outside Entrance, Interior Access, Rear Entrance, Sump Pump, Partially Finished, Improved
- Foundation: Block
- Stories Description: Lower 1, Main, Upper 1
- Square Feet: 5,267
- Sq. Ft. Source: Estimated
- Living Area: 4,470 Sq. Ft.
- Finished Above Grnd: 3,586 Sq. Ft.
- Finished Below Grnd: 884 Sq. Ft.
- Basement Finished: 50%
- Year Built: 1999
- Year Built Source: Assessor
Unit Information
Unit 1
- Bathrooms-Lower: 1
- Bedrooms-Lower: 1
Additional Structures
- Other Structures: Shed
Lot Features
- Lot Size (Acres): 0.48
- Lot Size (Sq. Ft.): 20,908
- Lot Size Source: Assessor
- Zoning: R2
- Fencing (Description): Chain Link
Financial Considerations
- Price Per Sq. Ft.: $278.51
- Assessment Year: 2026
- County Tax: $7,158
- County Tax Freq: Annually
- Tax w/Assessment: $698,600
- Tax Amount: $7,584
- Tax Year: 2025
- Terms: Standard Sale
- Tax Total Finished Sq. Ft.: 3556
Disclosures and Reports
- Ownership: Fee Simple
- Inclusions: Pool Equipment, Hot Tub, outdoor shed and structures, other items negotiable
- Lot Number: 1
Listed by HomeSource Pro Real Estate, Joshua Mast
Sold by Engel & Volkers Annapolis, Tracy Marshall

Get Pre-Approved Today
Schools
Schools serving 85 Jones Station Rd
School District:Anne Arundel County Public Schools
| Name | Grades | Distance |
|---|---|---|
Belvedere Elementary School, Arnold, MD 360 Broadwater Road, Arnold, MD 21012 | K-5 | 0.9 mi |
Severn River Middle School 241 Peninsula Farm Road, Arnold, MD 21012 | 6-8 | 0.4 mi |
Broadneck High School 1265 Green Holly Drive, Annapolis, MD 21409 | 9-12 | 3.6 mi |
Disclaimer:
School attendance boundaries provided by ATTOM Data Solutions and are for reference only. Contact the school directly to verify enrollment eligibility.
Price & Sales History for 85 Jones Station Rd
Date
Details
Price
Change
Source
7/02/2026
Sold
$998,750
—
MLS
5/01/2026
Listed
$998,750
—
MLS
Disclaimer: Historical sales information is derived from public records provided by the county offices. Information is not guaranteed and should be independently verified.
85 Jones Station Road, Arnold, MD 21012 (MLS# MDAA2143760) is a Single Family property that was sold at $998,750 on July 02, 2026. Want to learn more about 85 Jones Station Road? Do you have questions about finding other Single Family real estate for sale in Arnold? You can browse all Arnold real estate or contact a Coldwell Banker agent to request more information.