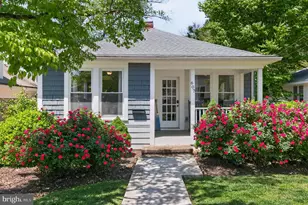
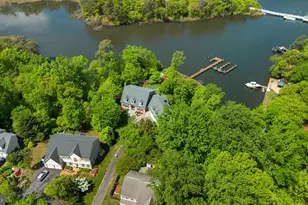
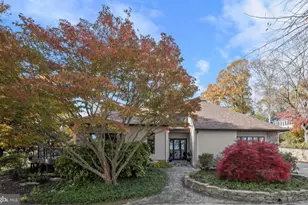
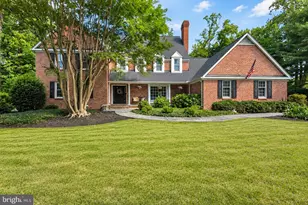
Full Property Details for 893 Mallard Cir
General
- Sold For: $2,550,000
- HOA FEE: $119/month
- HOA FEE FREQ.: Annually
- Taxes: $5,373 (2002)
- Status: Closed
- Type: Single Family
- Source: BrightMLSMidAtlantic
- MLS ID: MDAA2146568
- Added to Site: 147 day(s) ago
Interior
- Rooms/Areas: Living Room, Dining Room, Primary Bedroom, Sitting Room, Bedroom 2, Bedroom 3, Bedroom 4, Bedroom 5, Kitchen, Family Room, Den, Sun/Florida Room, In-Law/auPair/Suite, Laundry, Office, Recreation Room, Bathroom 1, Bathroom 2, Bathroom 3, Primary Bathroom, Half Bath
- Interior Features: Breakfast Area, Family Room Off Kitchen, Kitchen - Table Space, Dining Area, 2nd Kitchen, Window Treatments, Primary Bath(s), Wood Floors, Attic, Bathroom - Stall Shower, Bathroom - Tub Shower, Bathroom - Jetted Tub, Carpet, Ceiling Fan(s), Entry Level Bedroom, Floor Plan - Open, Floor Plan - Traditional, Recessed Lighting, Walk-in Closet(s)
- Fireplace: Yes
- Number of Fireplaces: 1
- Fireplace(s): Heatilator, Mantel(s), Wood
- Appliances: Cooktop - Down Draft, Dishwasher, Disposal, Dryer, Exhaust Fan, Extra Refrigerator/Freezer, Icemaker, Microwave, Oven/Range - Electric, Refrigerator, Washer, Stove
- Flooring: Carpet, Wood, Ceramic Tile
Rooms
- Total Bathrooms: 5
- Full Bathrooms: 4
- Half Bathrooms: 1
- Upper Floor Baths: 3
- Upper - Full Baths: 3
- Lower Floor Baths: 2
- Lower - Full Baths: 1
- Lower - 1/2 Baths: 1
- Total Bedrooms: 5
- Bedrooms Upper: 4
- Bedrooms Lower: 1
Additional Information
- Shared Amenities: Beach, Boat Dock/Slip, Community Center, Horse Trails, Marina/Marina Club, Mooring Area, Pier/Dock, Recreational Center, Water/Lake Privileges, Other, Boat Ramp, Pickleball Courts, Picnic Area, Pool - Outdoor, Pool Mem Avail, Riding/Stables, Soccer Field, Swimming Pool, Tennis Courts, Tot Lots/Playground
- Shared Pool: Yes
- Pool: Yes
Exterior
- Exterior Features: Hot Tub, Extensive Hardscape, Bump-outs, Exterior Lighting, Lawn Sprinkler, Stone Retaining Walls, Underground Lawn Sprinkler
- Porch/Patio/Deck: Balcony, Deck(s), Patio(s), Roof
Parking
- Garage: Yes
- Garage Spaces: 2
- Total Spaces: 12
- Parking Features: Asphalt Driveway
- Parking Type: Off Street, Attached Garage
- Garage Description: Garage Door Opener
Location
- County: ANNE ARUNDEL
- Subdivision: ULMSTEAD ESTATES
- Driving Directions: GPS
- Location Details: River
School Information
- School District: Anne Arundel County Public Schools
- Elementary School: Broadneck
- Middle School: Magothy River
- High School: Broadneck
Community
- Association: Yes
- Assoc. Name: ULMSTEAD
- Assoc. Fees Include: Pier/Dock Maintenance, Pool(s), Recreation Facility
- Pets Allowed: Yes
- Pets: No Pet Restrictions
Heating & Cooling
- Central air: Yes
- Cooling Type: Ceiling Fan(s), Central A/C, Heat Pump(s), Zoned
- Cooling Fuel: Electric
- Heating Type: Forced Air, Heat Pump(s), Zoned
- Heating Fuel: Electric, Oil
- Water Heater: Electric
Utilities
- Sewer: Public Sewer
- Water: Public
- Dist. to Water: 0 Blocks
- Utility Description: Cable TV Available
Structural Information
- Architectural Style: Other
- Structure Type: Detached
- Construction: Combination, Brick, Vinyl Siding
- Basement: Yes
- Basement Entrance: Yes
- Basement Desc.: Outside Entrance, Full, Improved
- Foundation: Block
- Roof: Asphalt
- Walls/Ceilings: Other
- Windows: Bay/Bow, Double Pane, Screens
- Doors: Insulated, Sliding Glass
- Stories Description: Lower 1, Lower 2, Upper 1
- Square Feet: 4,740
- Sq. Ft. Source: Estimated
- Living Area: 4,740 Sq. Ft.
- Finished Above Grnd: 4,090 Sq. Ft.
- Finished Below Grnd: 650 Sq. Ft.
- Year Built: 1976
- Year Built Source: Estimated
- Property Condition: Excellent
Unit Information
- Bathrooms-Lower: 2
- Bedrooms-Lower: 1
Additional Structures
- Other Structures: Garage(s)
Lot Features
- Property View: Water, River, Scenic Vista, Street, Garden/Lawn, Panoramic
- Lot Size (Acres): 0.6
- Lot Size (Sq. Ft.): 25,963
- Lot Size Source: Estimated
- Zoning: R2
- Lot Description: Landscaping, Trees/Wooded
- Fencing (Description): Split Rail, Partially
Water Features
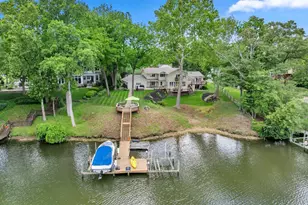
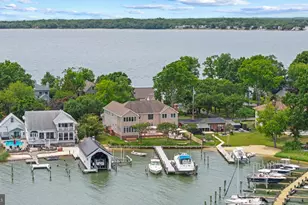
- Water Front: Yes
- Water View: Yes
- Navigable Water: Yes
- Water Access: Yes
- Water Access Desc: Boat - Powered, Canoe/Kayak, Fishing Allowed, Private Access, Swimming Allowed
- Water Front Type: River
- Water Front Name: MAGOTHY/SCHEIDES COVE
- Docks: 1
- Power Boats: 2
- Non-Power Boats: 1
Financial Considerations
- Price Per Sq. Ft.: $611.25
- Association Fee: $1,425
- Assoc Fee Freq.: Annually
- Assessment Year: 2000
- County Tax: $5,139
- County Tax Freq: Annually
- Tax w/Assessment: $543,930
- Tax Amount: $5,373
- Tax Year: 2002
- Terms: Standard Sale
Disclosures and Reports
- Ownership: Fee Simple
- Section: 5
- Lot Number: 25
Listed by Long & Foster Real Estate, Inc., June M Steinweg
Sold by TTR Sotheby's International Realty, Bradley R Kappel