This is a carousel with tiles that activate property listing cards. Use the previous and next buttons to navigate.
1/1
$969,900
This is a carousel with tiles that activate property listing cards. Use the previous and next buttons to navigate.
1/1
Property Description
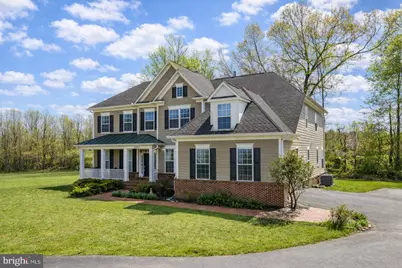
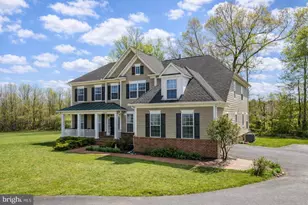
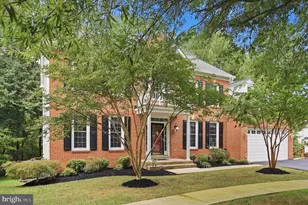
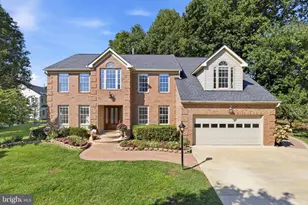
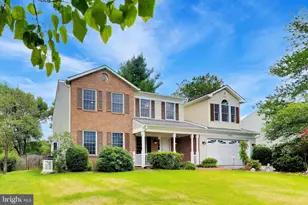
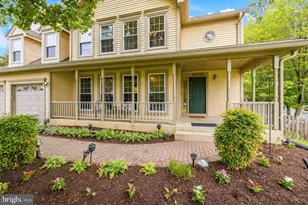
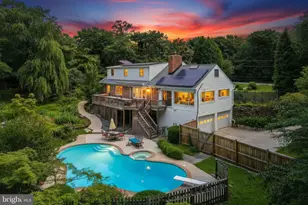
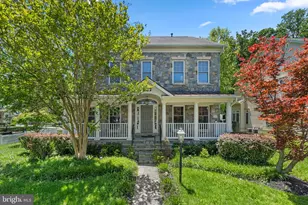
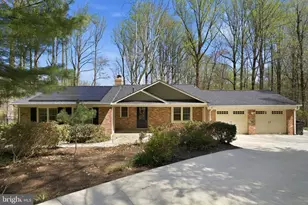
RARE NO-HOA ASHTON ESTATE "¢ 4,600+ SQ FT "¢ SOARING 10-FOOT CEILINGS "¢ LEVEL 0.75-ACRE LOT "¢ 5 BEDROOMS "¢ BRAND-NEW CARPET. Tucked away at the end of a quiet private drive and surrounded by mature trees, this custom-built Ashton residence offers more than 4,600 square feet of thoughtfully designed living space on a beautifully landscaped, level 0.75-acre lot. Combining privacy, generous proportions, and timeless craftsmanship, this exceptional home offers a rare opportunity to enjoy estate-style living with the freedom of no HOA in one of Montgomery County's most desirable communities. Inside, soaring 10-foot ceilings, rich hardwood flooring, abundant natural light, and elegant architectural details create a warm and inviting atmosphere. Crown molding, decorative columns, and a dramatic floor-to-ceiling stone fireplace anchor the spacious family room, while open sightlines seamlessly connect the family room, gourmet kitchen, breakfast area, and formal dining spaces-creating an ideal layout for both everyday living and entertaining. The gourmet kitchen features 42-inch cherry cabinetry, stainless steel appliances, generous counter space, and a bright breakfast area that opens directly to the rear deck. Overlooking the private backyard, the outdoor living space is perfect for morning coffee, family gatherings, outdoor dining, or simply relaxing in a peaceful natural setting. Upstairs, brand-new carpeting (installed in May 2026) enhances five generously sized bedrooms, each with its own walk-in closet, providing exceptional flexibility for family living, guests, or home office space. The spacious primary suite features an elegant tray ceiling and a spa-inspired bath complete with a jacuzzi tub, separate shower, and dual vanities. The full unfinished lower level, featuring 9-foot ceilings, offers outstanding potential to create a home theater, fitness studio, recreation room, guest suite, or additional living space tailored to your lifestyle. With its expansive footprint, the possibilities are virtually endless. Additional highlights include a large level backyard, mature landscaping, abundant storage, and a peaceful setting that feels private while remaining conveniently located near Northwest Branch Stream Valley Park, The Adventure Park at Sandy Spring, premier golf courses, shopping, dining, and major commuter routes. Offering over 4,600 square feet of living space, five spacious bedrooms, a level three-quarter-acre lot, soaring ceilings, and the rare advantage of no HOA, this exceptional Ashton home combines space, privacy, flexibility, and enduring value in a location where opportunities like this are increasingly difficult to find. Digitally staged images may include furniture and window treatments for illustrative purposes only.
Full Property Details
Full Property Details for 17704 New Hampshire Ave
General
- Sold For: $969,900
- Taxes: $12,170 (2025)
- Status: Closed
- Type: Single Family
- Source: BrightMLSMidAtlantic
- MLS ID: MDMC2224362
- Added to Site: 157 day(s) ago
Interior
- Fireplace: Yes
- Number of Fireplaces: 1
- Fireplace(s): Fireplace - Glass Doors, Mantel(s), Screen, Gas/Propane
Rooms
Bathrooms
- Total Bathrooms: 4
- Full Bathrooms: 3
- Half Bathrooms: 1
- Upper Floor Baths: 3
- Upper - Full Baths: 3
- Main Floor Baths: 1
- Main - 1/2 Baths: 1
Bedrooms
- Total Bedrooms: 5
- Bedrooms Upper: 5
Parking
- Garage: Yes
- Garage Spaces: 2
- Total Spaces: 5
- Parking Features: Asphalt Driveway
- Parking Type: Attached Garage, Driveway
- Garage Description: Garage - Side Entry, Garage Door Opener, Inside Access
Location
- County: MONTGOMERY
- Subdivision: ASHTON MANOR
- Driving Directions: Please use Google Maps
School Information
- School District: Montgomery County Public Schools
- Elementary School: Sherwood
- Middle School: William H. Farquhar
- High School: Sherwood
Heating & Cooling
- Central air: Yes
- Cooling Type: Central A/C, Zoned
- Cooling Fuel: Electric
- Heating Type: Central, Forced Air, Heat Pump(s), Zoned
- Heating Fuel: Electric, Natural Gas
- Water Heater: Natural Gas
Utilities
- Sewer: Public Sewer
- Water: Public
Structural Information
- Architectural Style: Colonial
- Structure Type: Detached
- Construction: Frame
- Basement: Yes
- Basement Desc.: Unfinished
- Foundation: Concrete Perimeter, Slab
- Stories Description: Main, Upper 1
- Square Feet: 6,561
- Sq. Ft. Source: Assessor
- Living Area: 4,610 Sq. Ft.
- Finished Above Grnd: 4,610 Sq. Ft.
- Year Built: 2008
- Year Built Source: Assessor
- Property Condition: Very Good
Lot Features
- Lot Size (Acres): 0.75
- Lot Size (Sq. Ft.): 32,802
- Lot Size Source: Assessor
- Zoning: R200
Financial Considerations
- Price Per Sq. Ft.: $210.39
- Assessment Year: 2026
- City/TownTax Freq: Annually
- County Tax: $11,342
- County Tax Freq: Annually
- Tax w/Assessment: $1,053,600
- Tax Amount: $12,170
- Tax Year: 2025
- Terms: Standard Sale
- Tax Total Finished Sq. Ft.: 4610
Disclosures and Reports
- Ownership: Fee Simple
- Lot Number: 23
Listed by Long & Foster Real Estate, Inc., Ken Zeng
Sold by Weichert, REALTORS, Ledio Baboci

Get Pre-Approved Today
Schools
Schools serving 17704 New Hampshire Ave
School District:Montgomery County Public Schools, Gaithersburg, MD
| Name | Grades | Distance |
|---|---|---|
Sherwood Elementary School 1401 Olney-Sandy Spring Rd, Ashton-Sandy Spring, MD 20860 | K-5 | 1.4 mi |
William H. Farquhar Middle School 17017 Batchellors Forest Road, Olney, MD 20832 | 6-8 | 2 mi |
Sherwood High School 300 Olney-Sandy Spring Rd, Ashton-Sandy Spring, MD 20860 | 9-12 | 0.6 mi |
Disclaimer:
School attendance boundaries provided by ATTOM Data Solutions and are for reference only. Contact the school directly to verify enrollment eligibility.
Price & Sales History for 17704 New Hampshire Ave
Date
Details
Price
Change
Source
8/07/2026
Sold
$969,900
—
MLS
7/05/2026
Price Reduced
$969,900
-3%
MLS
6/03/2026
Price Reduced
$999,900
-4.76%
MLS
5/04/2026
Price Reduced
$1,049,900
-4.55%
MLS
4/13/2026
Listed
$1,099,900
—
MLS
Disclaimer: Historical sales information is derived from public records provided by the county offices. Information is not guaranteed and should be independently verified.
17704 New Hampshire Avenue, Ashton, MD 20861 (MLS# MDMC2224362) is a Single Family property that was sold at $969,900 on August 07, 2026. Want to learn more about 17704 New Hampshire Avenue? Do you have questions about finding other Single Family real estate for sale in Ashton? You can browse all Ashton real estate or contact a Coldwell Banker agent to request more information.