This is a carousel with tiles that activate property listing cards. Use the previous and next buttons to navigate.
1/1
$445,000
This is a carousel with tiles that activate property listing cards. Use the previous and next buttons to navigate.
1/1
Property Description
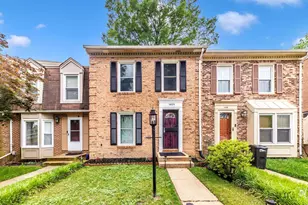
Welcome to this beautifully updated end-unit colonial townhome offering 3 bedrooms, 2 full baths, and 2 half baths. Freshly painted throughout, this move-in-ready home showcases new luxury vinyl plank flooring, new carpet on the stairs and in the finished lower level, stylish new countertops, and numerous updates that create a fresh, modern feel. The bright and spacious floor plan provides comfortable living and entertaining space across three finished levels. Enjoy seamless indoor-outdoor living with a nicely sized deck accessed through brand-new sliding glass doors off the kitchen and dining area-perfect for outdoor dining, entertaining, or simply relaxing. Additional improvements include a new roof (2021), HVAC system (2019), new window screens, tilt-in windows for easy cleaning, and fresh landscaping that enhances the home's curb appeal. The desirable end-unit location offers added privacy, while two reserved parking spaces are conveniently located directly in front of the home, along with abundant visitor parking throughout the neighborhood. Residents also enjoy access to a community playground. Conveniently located near shopping, dining, parks, commuter routes, and everyday amenities, this home is truly move-in ready. Schedule your showing today!
Full Property Details
Full Property Details for 17957 Ashton Club Way
General
- Sold For: $445,000
- HOA FEE: $111/month
- Taxes: $4,518 (2025)
- Status: Closed
- Type: Townhouse
- Source: BrightMLSMidAtlantic
- MLS ID: MDMC2241520
- Added to Site: 117 day(s) ago
Interior
- Interior Features: Bathroom - Walk-In Shower, Bathroom - Tub Shower, Breakfast Area, Carpet, Combination Kitchen/Dining, Dining Area, Efficiency, Floor Plan - Traditional, Kitchen - Efficiency, Kitchen - Island, Primary Bath(s), Upgraded Countertops
- Appliances: Dishwasher, Disposal, Freezer, Oven/Range - Electric, Refrigerator, Stove
- Flooring: Carpet, Luxury Vinyl Plank
Rooms
Bathrooms
- Total Bathrooms: 4
- Full Bathrooms: 2
- Half Bathrooms: 2
- Upper Floor Baths: 2
- Upper - Full Baths: 2
- Main Floor Baths: 1
- Main - 1/2 Baths: 1
- Lower Floor Baths: 1
- Lower - 1/2 Baths: 1
Bedrooms
- Total Bedrooms: 3
- Bedrooms Upper: 3
Other Rooms
- Laundry: Has Laundry
Exterior
- Porch/Patio/Deck: Deck(s)
Parking
- Assigned Spaces: 2
- Parking Features: Assigned
- Parking Type: On Street
Location
- County: MONTGOMERY
- Subdivision: ASHTON VILLAGE
- Driving Directions: Please use GPS.
School Information
- School District: Montgomery County Public Schools
Community
- Association: Yes
Heating & Cooling
- Central air: Yes
- Cooling Type: Ceiling Fan(s), Central A/C
- Cooling Fuel: Electric
- Heating Type: Heat Pump(s)
- Heating Fuel: Electric
- Water Heater: Electric
Utilities
- Sewer: Public Sewer
- Water: Public
Structural Information
- Architectural Style: Colonial
- Structure Type: End of Row/Townhouse
- Construction: Vinyl Siding
- Basement: Yes
- Basement Desc.: Connecting Stairway, Partially Finished
- Foundation: Concrete Perimeter
- Roof: Architectural Shingle
- Stories Description: Lower 1, Main, Upper 1
- Square Feet: 1,820
- Sq. Ft. Source: Assessor
- Living Area: 1,220 Sq. Ft.
- Finished Above Grnd: 1,220 Sq. Ft.
- Year Built: 1986
- Year Built Source: Assessor
Unit Information
Unit 1
- Bathrooms-Lower: 1
Lot Features
- Lot Size (Acres): 0.06
- Lot Size (Sq. Ft.): 2,400
- Lot Size Source: Assessor
- Zoning: TLD
- Fencing (Description): Rear, Wood
Financial Considerations
- Price Per Sq. Ft.: $368.84
- Association Fee: $111
- Assoc Fee Freq.: Monthly
- Assessment Year: 2026
- City/TownTax Freq: Annually
- County Tax: $4,082
- County Tax Freq: Annually
- Tax w/Assessment: $382,700
- Tax Amount: $4,518
- Tax Year: 2025
- Terms: Standard Sale
- Tax Total Finished Sq. Ft.: 1220
Disclosures and Reports
- Ownership: Fee Simple
- Lot Number: 89
Listed by The KW Collective, Trent C Gladstone
Sold by Freedom Choice Realty LLC, Lorena Rojas

Get Pre-Approved Today
Schools
Schools serving 17957 Ashton Club Way
School District:Montgomery County Public Schools, Gaithersburg, MD
| Name | Grades | Distance |
|---|---|---|
Sherwood Elementary School 1401 Olney-Sandy Spring Rd, Ashton-Sandy Spring, MD 20860 | K-5 | 1 mi |
William H. Farquhar Middle School 17017 Batchellors Forest Road, Olney, MD 20832 | 6-8 | 1.8 mi |
Sherwood High School 300 Olney-Sandy Spring Rd, Ashton-Sandy Spring, MD 20860 | 9-12 | 0.3 mi |
Disclaimer:
School attendance boundaries provided by ATTOM Data Solutions and are for reference only. Contact the school directly to verify enrollment eligibility.
Price & Sales History for 17957 Ashton Club Way
Date
Details
Price
Change
Source
8/31/2026
Sold
$445,000
-1.11%
MLS
7/29/2026
Price Reduced
$449,985
-1.09%
MLS
7/17/2026
Price Reduced
$454,950
-3.19%
MLS
6/30/2026
Price Reduced
$469,933
-2.08%
MLS
6/18/2026
Listed
$479,933
—
MLS
Disclaimer: Historical sales information is derived from public records provided by the county offices. Information is not guaranteed and should be independently verified.
17957 Ashton Club Way, Ashton, MD 20861 (MLS# MDMC2241520) is a Townhouse property that was sold at $445,000 on August 31, 2026. Want to learn more about 17957 Ashton Club Way? Do you have questions about finding other Townhouse real estate for sale in Ashton? You can browse all Ashton real estate or contact a Coldwell Banker agent to request more information.