This is a carousel with tiles that activate property listing cards. Use the previous and next buttons to navigate.
1/1
$6,100
This is a carousel with tiles that activate property listing cards. Use the previous and next buttons to navigate.
1/1
Property Description
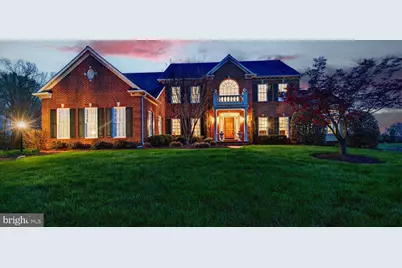
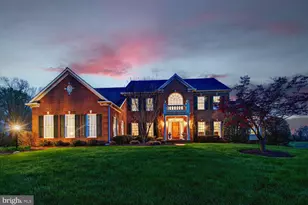
Nestled at the end of a quiet cul-de-sac on a premium lot in the highly sought-after Hampshire Greens community, this exceptional 7,000 sq ft residence showcases breathtaking pond and golf course views, a walkout lower level, and expansive indoor-outdoor living designed for both entertaining and everyday luxury. From the moment you arrive, the side-entry three-car garage, oversized driveway, and professionally installed Pro Dunk basketball hoop create impressive curb appeal and functionality. Inside, a grand two-story foyer with a sweeping center staircase sets the tone, elegantly separating the formal living and dining rooms. Hardwood flooring flows throughout the main level and into the dramatic two-story family room featuring a striking stone-front fireplace and secondary staircase. The heart of the home is the expansive gourmet kitchen, thoughtfully designed with an oversized island, extended counter-height seating, and a sun-drenched morning room surrounded by three-sided windows framing tranquil pond views at Hampshire Greens' picturesque 5th hole. Enjoy spectacular sunset views from nearly every rear-facing room-creating a peaceful, resort-like setting year-round. A window-lined sunroom further enhances the home's connection to the outdoors with panoramic natural views and abundant light. Step outside to multiple outdoor living spaces ideal for entertaining and relaxation, including an elevated deck, screened-in gazebo, and flagstone patio below. The fully finished walkout basement expands the home's versatility with a spacious second family room, recreation areas, two additional bedrooms, a gym, and abundant storage-perfect for multigenerational living, guests, or extended entertaining. Upstairs, the luxurious primary suite offers a tray ceiling and spa-inspired bath complete with dual walk-in closets, soaking tub, separate shower, and private water closet. A secondary bedroom features its own ensuite bath and walk-in closet, while two additional oversized bedrooms share a Jack-and-Jill bath on the opposite wing of the upper level. Additional highlights include solar panels that convey with the home, providing meaningful energy savings and eco-conscious efficiency. Rarely does a home combine cul-de-sac privacy, stunning water and golf course views, and a fully finished walkout lower level so seamlessly. This is luxury living at its finest. Be sure to view the virtual tour.
Full Property Details
Full Property Details for 401 Hilton Head Ct
General
- Rent: $6,100
- Status: Closed
- Type: Single Family
- Source: BrightMLSMidAtlantic
- MLS ID: MDMC2238696
- Added to Site: 107 day(s) ago
Rental Information
- Max. Lease (Mths): 24
- Min. Lease (Mths): 12
Interior
- Fireplace: Yes
- Number of Fireplaces: 1
Rooms
Bathrooms
- Total Bathrooms: 5
- Full Bathrooms: 4
- Half Bathrooms: 1
- Main Floor Baths: 5
- Main - Full Baths: 4
- Main - 1/2 Baths: 1
Bedrooms
- Total Bedrooms: 6
- Bedrooms Main & Up: 6
Parking
- Garage: Yes
- Garage Spaces: 3
- Total Spaces: 3
- Parking Type: Attached Garage
- Garage Description: Garage - Side Entry
Location
- County: MONTGOMERY
- Subdivision: HAMPSHIRE GREENS
- Driving Directions: Please see GPS.
School Information
- School District: Montgomery County Public Schools
Community
- Association: Yes
- Pets Allowed: Yes
- Pets: Case by Case Basis
Heating & Cooling
- Cooling Type: Other
- Cooling Fuel: Electric
- Heating Type: Central
- Heating Fuel: Natural Gas
- Water Heater: Natural Gas
Utilities
- Sewer: Public Sewer
- Water: Public
Structural Information
- Architectural Style: Traditional
- Structure Type: Detached
- Construction: Brick, Vinyl Siding
- Basement: Yes
- Basement Entrance: Yes
- Basement Desc.: Daylight, Full, Fully Finished, Improved, Interior Access, Heated, Outside Entrance, Rear Entrance, Sump Pump, Walkout Level, Windows
- Foundation: Concrete Perimeter, Brick/Mortar
- Stories Description: Main
- Square Feet: 6,979
- Sq. Ft. Source: Estimated
- Living Area: 6,979 Sq. Ft.
- Finished Above Grnd: 4,405 Sq. Ft.
- Finished Below Grnd: 2,574 Sq. Ft.
- Year Built: 2002
- Year Built Source: Assessor
Lot Features
- Lot Size (Acres): 0.61
- Lot Size (Sq. Ft.): 26,623
- Lot Size Source: Assessor
- Zoning: RESIDENTIAL
Financial Considerations
- Price Per Sq. Ft.: $1.36
- Assoc Fee Freq.: Semi-Annually
- Application Fee: $50
- Security Deposit: $6,000
Disclosures and Reports
- Ownership: Other
Listed by EQCO Real Estate Inc., Ellen V Quach and EQCO Real Estate Inc., Edward L Quach
Sold by Non Subscribing Office, NON MEMBER

Schools
Schools serving 401 Hilton Head Ct
School District:Montgomery County Public Schools, Gaithersburg, MD
| Name | Grades | Distance |
|---|---|---|
Dr. Charles R. Drew Elementary School 1200 Swingingdale Drive, Silver Spring, MD 20905 | PK-5 | 2.8 mi |
Briggs Chaney Middle School 1901 Rainbow Drive, Silver Spring, MD 20905 | 6-8 | 2.5 mi |
Springbrook High School 201 Valley Brook Dr, Silver Spring, MD 20904 | 9-12 | 4.9 mi |
Disclaimer:
School attendance boundaries provided by ATTOM Data Solutions and are for reference only. Contact the school directly to verify enrollment eligibility.
Price History for 401 Hilton Head Ct
Date
Details
Price
Change
Source
8/01/2026
Sold
$6,100
1.67%
MLS
6/04/2026
Listed
$6,000
—
MLS
Disclaimer: Historical sales information is derived from public records provided by the county offices. Information is not guaranteed and should be independently verified.
401 Hilton Head Court, Ashton, MD 20861 (MLS# MDMC2238696) is a Single Family property that was sold at $6,100 on August 01, 2026. Want to learn more about 401 Hilton Head Court? Do you have questions about finding other real estate for sale or rent in Ashton? You can browse all Ashton rentals or contact a Coldwell Banker agent to request more information.