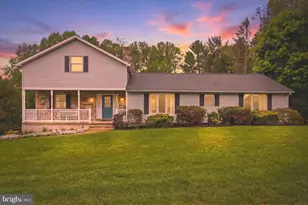
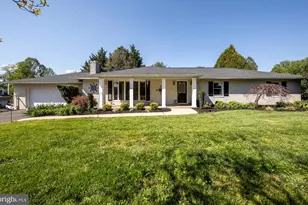
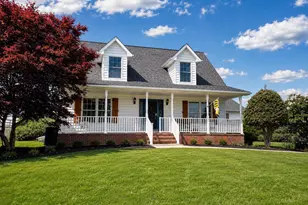
Full Property Details for 2700 Hunting Ridge Ct
General
- Sold For: $600,000
- Taxes: $4,554 (2025)
- Status: Closed
- Type: Single Family
- Source: BrightMLSMidAtlantic
- MLS ID: MDHR2055976
- Added to Site: 93 day(s) ago
Interior
- Rooms/Areas: Primary Bedroom, Bedroom 2, Bedroom 3, Kitchen, Family Room, Basement, Great Room, Bathroom 1, Bathroom 2, Bathroom 3, Hobby Room
- Interior Features: Breakfast Area, Ceiling Fan(s), Family Room Off Kitchen, Floor Plan - Open, Formal/Separate Dining Room, Kitchen - Eat-In, Kitchen - Table Space, Primary Bath(s), Wood Floors
- Fireplace: Yes
- Number of Fireplaces: 2
- Fireplace(s): Gas/Propane, Wood
- Appliances: Built-In Microwave, Dishwasher, Dryer, Oven/Range - Electric, Refrigerator, Stainless Steel Appliances, Washer, Water Heater
- Flooring: Wood, Vinyl, Tile/Brick
Rooms
- Total Bathrooms: 3
- Full Bathrooms: 2
- Half Bathrooms: 1
- Upper 2 - Full Baths: 2
- Upper Floor Baths: 2
- Upper - Full Baths: 2
- Main Floor Baths: 1
- Main - 1/2 Baths: 1
- Total Bedrooms: 3
- Bedrooms Upper: 3
- Bedrooms-Up2: 3
Exterior
- Exterior Features: Gutter System, Exterior Lighting, Flood Lights
- Porch/Patio/Deck: Deck(s), Patio(s)
Parking
- Garage: Yes
- Garage Spaces: 2
- Total Spaces: 10
- Parking Features: Asphalt Driveway
- Parking Type: Attached Garage, Driveway
- Garage Description: Garage - Front Entry
Location
- County: HARFORD
- Subdivision: HUNTING RIDGE
- Driving Directions: 152 to Baldwin Mill Road-Right onto Greene Road-Left onto Hunting Ridge Rd. Home is at the end of the court on the right.
School Information
- School District: Harford County Public Schools
- Elementary School: Youths Benefit
- Middle School: Fallston
- High School: Fallston
Community
- Pets Allowed: Yes
- Pets: No Pet Restrictions
Heating & Cooling
- Central air: Yes
- Cooling Type: Central A/C, Ceiling Fan(s)
- Cooling Fuel: Electric
- Heating Type: Central, Forced Air
- Heating Fuel: Oil
- Water Heater: Electric
Utilities
- Sewer: Private Septic Tank
- Water: Well
Structural Information
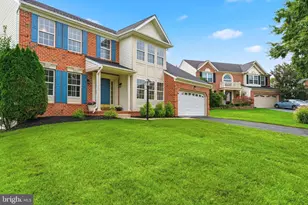
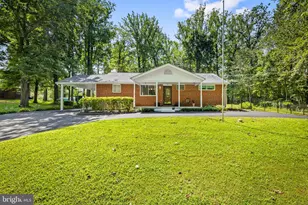
- Architectural Style: Split Level
- Structure Type: Detached
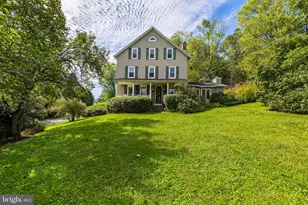
- Construction: Brick, Vinyl Siding
- Basement: Yes
- Basement Entrance: Yes
- Basement Desc.: Partially Finished, Poured Concrete, Outside Entrance, Rear Entrance, Walkout Level, Walkout Stairs
- Foundation: Block
- Walls/Ceilings: Cathedral Ceilings, Dry Wall
- Windows: Replacement, Double Hung, Casement
- Doors: Atrium, French, Six Panel
- Stories Description: Main, Upper 2
- Square Feet: 3,284
- Sq. Ft. Source: Assessor
- Living Area: 3,047 Sq. Ft.
- Finished Above Grnd: 2,342 Sq. Ft.
- Finished Below Grnd: 705 Sq. Ft.
- Year Built: 1975
- Year Built Source: Assessor
Lot Features
- Property View: Garden/Lawn
- Lot Size (Acres): 0.85
- Lot Size (Sq. Ft.): 37,026
- Lot Size Source: Assessor
- Lot Dimensions: 118.00 x
- Zoning: RR
- Lot Description: Landscaping, Level
Financial Considerations
- Price Per Sq. Ft.: $258.28
- Assessment Year: 2026
- County Tax: $4,554
- County Tax Freq: Annually
- Tax w/Assessment: $477,233
- Tax Amount: $4,554
- Tax Year: 2025
- Terms: Standard Sale
- Tax Total Finished Sq. Ft.: 3047
Disclosures and Reports
- Ownership: Fee Simple
- Lot Number: 10
Listed by Berkshire Hathaway HomeServices PenFed Realty, Marcia M Zink
Sold by Cummings & Co Realtors, Betty Shock