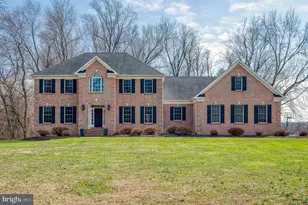
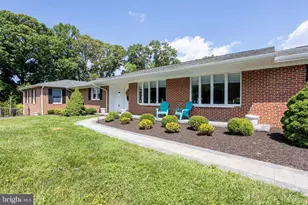
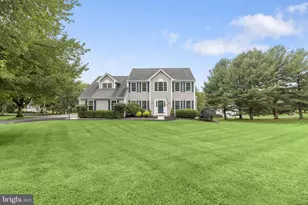
Full Property Details for 2712 Crystal Ln
General
- Sold For: $925,000
- Taxes: $6,808 (2025)
- Status: Closed
- Type: Single Family
- Source: BrightMLSMidAtlantic
- MLS ID: MDHR2053512
- Added to Site: 134 day(s) ago
Interior
- Rooms/Areas: Living Room, Dining Room, Primary Bedroom, Bedroom 2, Bedroom 3, Bedroom 4, Kitchen, Family Room, Foyer, Sun/Florida Room, Laundry, Mud Room, Bathroom 2, Primary Bathroom, Half Bath
- Interior Features: Bathroom - Walk-In Shower, Bathroom - Soaking Tub, Built-Ins, Carpet, Ceiling Fan(s), Chair Railings, Crown Moldings, Dining Area, Floor Plan - Open, Kitchen - Country, Pantry, Recessed Lighting, Stove - Wood, Wood Floors
- Appliances: Cooktop, Dishwasher, Dryer - Electric, Microwave, Oven - Double, Oven - Wall, Refrigerator, Stainless Steel Appliances, Washer
- Flooring: Carpet, Ceramic Tile, Hardwood
Rooms
- Total Bathrooms: 3
- Full Bathrooms: 2
- Half Bathrooms: 1
- Upper Floor Baths: 2
- Upper - Full Baths: 2
- Main Floor Baths: 1
- Main - 1/2 Baths: 1
- Total Bedrooms: 4
- Bedrooms Upper: 4
Exterior
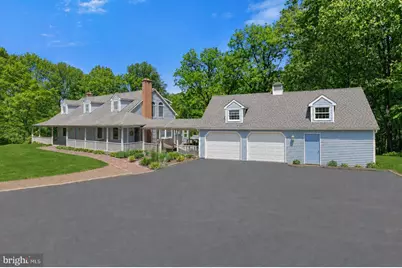
- Exterior Features: Flood Lights, Roof Deck, Outbuilding(s)
- Porch/Patio/Deck: Breezeway, Porch(es), Deck(s)
Parking
- Garage: Yes
- Garage Spaces: 2
- Total Spaces: 8
- Parking Features: Asphalt Driveway
- Parking Type: Detached Garage, Driveway
- Garage Description: Additional Storage Area, Oversized
Location
- County: HARFORD
- Driving Directions: Take Baldwin Mill Rd and turn onto Greene Rd. Turn left toward Crystal Ln. Turn right onto Crystal Ln. House will be on the left. Sign on property.
School Information
- School District: Harford County Public Schools
Heating & Cooling
- Central air: Yes
- Cooling Type: Central A/C
- Cooling Fuel: Electric
- Heating Type: Forced Air
- Heating Fuel: Electric
- Water Heater: Electric
Utilities
- Sewer: Private Septic Tank
- Water: Well
Structural Information
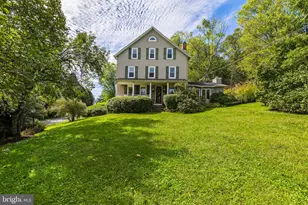
- Architectural Style: Colonial
- Structure Type: Detached
- Construction: Cedar
- Basement: Yes
- Basement Entrance: Yes
- Basement Desc.: Interior Access, Unfinished, Outside Entrance
- Foundation: Permanent
- Roof: Architectural Shingle
- Walls/Ceilings: Dry Wall, Vaulted Ceilings
- Windows: Casement
- Doors: Atrium, Six Panel
- Stories Description: Lower 1, Main, Upper 1
- Square Feet: 3,886
- Sq. Ft. Source: Assessor
- Living Area: 2,346 Sq. Ft.
- Finished Above Grnd: 2,346 Sq. Ft.
- Year Built: 1986
- Year Built Source: Assessor
- Property Condition: Good
Additional Structures
- Other Structures: Barn, Garage(s)
Lot Features
- Property View: Garden/Lawn, Scenic Vista, Trees/Woods
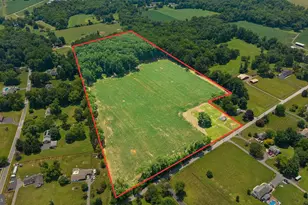
- Lot Size (Acres): 17.33
- Lot Size (Sq. Ft.): 754,895
- Lot Size Source: Assessor
- Street/Road Desc.: Black Top
- Zoning: AG
- Lot Description: Backs to Trees, Front Yard, Private, Rear Yard, Rural, Secluded, SideYard(s), Trees/Wooded
Financial Considerations
- Price Per Sq. Ft.: $404.9
- Assessment Year: 2026
- County Tax: $6,808
- County Tax Freq: Annually
- Tax w/Assessment: $655,300
- Tax Amount: $6,808
- Tax Year: 2025
- Terms: Standard Sale
- Tax Total Finished Sq. Ft.: 2346
Disclosures and Reports
- Ownership: Fee Simple
- Lot Number: 4
Listed by Garceau Realty, Georgeanna S Garceau
Sold by Cummings & Co Realtors, Timothy Stevens