This is a carousel with tiles that activate property listing cards. Use the previous and next buttons to navigate.
1/1
$1,400,000
This is a carousel with tiles that activate property listing cards. Use the previous and next buttons to navigate.
1/1
Property Description
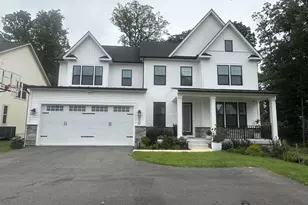
Refined luxury in the heart of Guilford. Fully renovated and thoughtfully expanded in 2013, this exceptional Cape Cod blends timeless architecture with modern sophistication. Offering 5 bedrooms, 3 full baths, and 2 half baths, the home is designed for both elegant entertaining and everyday comfort. The main level features rich hardwood floors, stunning millwork, double-hung Pella windows, and a seamless floor plan. The gourmet eat-in kitchen opens to the dining & living spaces and includes an 8-foot island with seating, built-in banquette with park views, five-burner gas cooktop, double wall ovens, stainless farmhouse sink, wine refrigerator, coffee station, walk-in pantry, custom cabinetry, and designer lighting. A welcoming living room with gas fireplace, a family room, a first-floor guest suite, and custom mudroom with cubbies complete the main level. Upstairs, the primary suite offers a walk-in closet with custom built-ins and a beautiful bathroom with double vanities and oversized walk-in shower. Two additional bedrooms, a shared bath, and convenient second-floor laundry complete the upper level. The fully finished lower level provides a fifth bedroom, full bath, expansive recreation/media space, and generous storage. Outdoor living is equally impressive with a bluestone walkway and patio overlooking Sunken Park, enhanced landscaping and lighting, enlarged gated driveway, and attached two-car garage. A rare opportunity for turnkey living in one of Baltimore's most distinguished neighborhoods.
Full Property Details
Full Property Details for 10 Overhill Rd
General
- Sold For: $1,400,000
- HOA FEE: $60/month
- HOA FEE FREQ.: Annually
- Taxes: $14,413 (2025)
- Status: Closed
- Type: Single Family
- Source: BrightMLSMidAtlantic
- MLS ID: MDBA2202756
- Added to Site: 115 day(s) ago
Interior
- Rooms/Areas: Living Room, Dining Room, Primary Bedroom, Bedroom 2, Bedroom 4, Kitchen, Den, Laundry, Mud Room, Recreation Room, Storage Room, Bathroom 2, Bathroom 3, Primary Bathroom
- Interior Features: Attic, Built-Ins, Ceiling Fan(s), Crown Moldings, Entry Level Bedroom, Family Room Off Kitchen, Floor Plan - Open, Formal/Separate Dining Room, Kitchen - Eat-In, Kitchen - Gourmet, Kitchen - Island, Kitchen - Table Space, Pantry, Recessed Lighting, Upgraded Countertops, Walk-in Closet(s), Window Treatments, Wood Floors
- Fireplace: Yes
- Number of Fireplaces: 1
- Fireplace(s): Gas/Propane, Mantel(s)
- Appliances: Cooktop, Dishwasher, Disposal, Dryer, Exhaust Fan, Oven - Double, Refrigerator, Stainless Steel Appliances, Washer, Microwave
- Flooring: Hardwood
Rooms
Bathrooms
- Total Bathrooms: 6
- Full Bathrooms: 4
- Half Bathrooms: 2
- Upper Floor Baths: 2
- Upper - Full Baths: 2
- Main Floor Baths: 2
- Main - 1/2 Baths: 2
- Lower Floor Baths: 2
- Lower - Full Baths: 2
Bedrooms
- Total Bedrooms: 5
- Bedrooms Upper: 3
- Bedrooms Lower: 1
- Bedrooms Main & Up: 1
Other Rooms
- Laundry: Upper Floor
Exterior
- Exterior Features: Extensive Hardscape, Exterior Lighting, Gutter System, Sidewalks, Stone Retaining Walls
Parking
- Garage: Yes
- Garage Spaces: 2
- Total Spaces: 5
- Parking Features: Asphalt Driveway
- Parking Type: Attached Garage, Driveway, Off Street
- Garage Description: Garage - Front Entry, Garage - Side Entry, Garage Door Opener, Inside Access, Oversized
Location
- Municipality: Baltimore City
- County: BALTIMORE CITY
- Subdivision: GUILFORD
- Driving Directions: south on Charles Street, right onto Overhill
- City Limits: Yes
School Information
- School District: Baltimore City Public Schools
- Elementary School: Roland Park
Community
- Association: Yes
- Assoc. Name: GUILFORD ASSOCIATION
Heating & Cooling
- Central air: Yes
- Cooling Type: Central A/C
- Cooling Fuel: Electric
- Heating Type: Forced Air
- Heating Fuel: Natural Gas
- Water Heater: Natural Gas
Utilities
- Sewer: Public Sewer
- Water: Public
- Utility Description: Natural Gas Available
Structural Information
- Architectural Style: Cape Cod
- Structure Type: Detached
- Construction: Brick, HardiPlank Type
- Basement: Yes
- Basement Desc.: Connecting Stairway, Daylight, Partial, Drainage System, Fully Finished, Improved, Interior Access, Sump Pump, Water Proofing System, Windows
- Foundation: Slab
- Roof: Slate
- Windows: Casement, Double Pane
- Stories Description: Lower 1, Main, Upper 1
- Square Feet: 4,190
- Sq. Ft. Source: Assessor
- Living Area: 2,750 Sq. Ft.
- Finished Above Grnd: 2,750 Sq. Ft.
- Year Built: 1958
- Year Built Source: Assessor
- Property Condition: Excellent
Unit Information
Unit 1
- Bathrooms-Lower: 2
- Bedrooms-Lower: 1
Lot Features
- Lot Size (Acres): 0.47
- Lot Size (Sq. Ft.): 20,551
- Lot Size Source: Assessor
- Zoning: R-1-D
Financial Considerations
- Price Per Sq. Ft.: $509.09
- Association Fee: $722
- Assoc Fee Freq.: Annually
- Assessment Year: 2025
- City/TownTax: $13,729
- City/TownTax Freq: Annually
- County Tax: $684
- County Tax Freq: Annually
- Tax w/Assessment: $610,700
- Tax Amount: $14,413
- Tax Year: 2025
- Terms: Standard Sale
- Tax Total Finished Sq. Ft.: 2750
Disclosures and Reports
- Ownership: Fee Simple
- Section: 13
- Lot Number: 8
Listed by Berkshire Hathaway HomeServices Homesale Realty, Elise D Brennan
Sold by Compass, James M. Baldwin

Get Pre-Approved Today
Schools
Schools serving 10 Overhill Rd
School District:Baltimore City Public Schools
| Name | Grades | Distance |
|---|---|---|
Roland Park Elementary/Middle School 5207 Roland Avenue, Baltimore, MD 21210 | PK-8 | 1.1 mi |
Academy For College And Career Exploration 1300 West 36th Street, Baltimore, MD 21211 | 6-12 | 1.2 mi |
Baltimore I.T. Academy 900 Woodbourne Avenue, Baltimore, MD 21212 | 6-8 | 1.4 mi |
Stadium School 1400 Exeter Hall Avenue, Baltimore, MD 21218 | 6-8 | 1.9 mi |
Western High School 4600 Falls Road, Baltimore, MD 21209 | 9-12 | 1.1 mi |
Baltimore Polytechnic Institute 1400 West Cold Spring Lane, Baltimore, MD 21209 | 9-12 | 1.1 mi |
Independence School Local I 1300 West 36th Street, Baltimore, MD 21211 | 9-12 | 1.2 mi |
Baltimore Design School 1500 Barclay Street, Baltimore, MD 21202 | 6-10 | 2.6 mi |
Connexions Community Leadership Academy 2801 North Dukeland Street, Baltimore, MD 21216 | 6-12 | 2.8 mi |
Disclaimer:
School attendance boundaries provided by ATTOM Data Solutions and are for reference only. Contact the school directly to verify enrollment eligibility.
Price & Sales History for 10 Overhill Rd
Date
Details
Price
Change
Source
6/15/2026
Sold
$1,400,000
—
MLS
3/16/2026
Listed
$1,400,000
—
MLS
Disclaimer: Historical sales information is derived from public records provided by the county offices. Information is not guaranteed and should be independently verified.
10 Overhill Road, Baltimore, MD 21210 (MLS# MDBA2202756) is a Single Family property that was sold at $1,400,000 on June 15, 2026. Want to learn more about 10 Overhill Road? Do you have questions about finding other Single Family real estate for sale in Baltimore? You can browse all Baltimore real estate or contact a Coldwell Banker agent to request more information.