This is a carousel with tiles that activate property listing cards. Use the previous and next buttons to navigate.
1/1
$475,000
This is a carousel with tiles that activate property listing cards. Use the previous and next buttons to navigate.
1/1
Property Description
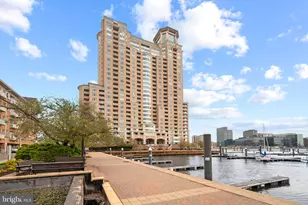
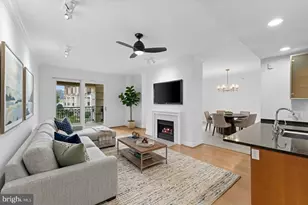
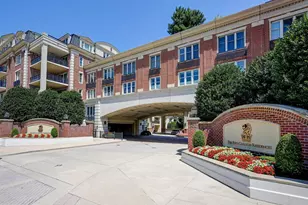
HarborView Marina & Yacht Club - The Place to be Impressed! Experience the pinnacle of urban waterfront living in this 3BR 2BA luxury condo. From the moment you pass through the elegant French double-door entry of this magnificent home, your eyes are immediately drawn to the dramatic, panoramic vistas framing the bustling Inner Harbor waterways and the vibrant city skyline! Boasting 1,772 square feet of bespoke designer luxury, this residence seamlessly blends high-end craftsmanship with the comfort of home. This is truly where architectural elegance meets breathtaking natural beauty with unparalleled custom features and design, meticulously crafted for comfort and elegance. Throughout this home you'll find Mannington Adura Max luxury vinyl flooring, stylish accents of Blue Quartzite kitchen countertops, backsplash and window sills, 6" ultra-thin LED recessed ceiling lighting, custom closet systems, some with Lutron motion sensor switches, newly updated electrical switches and outlets, , type A and C USB charger outlets and power sources at windows and exterior doors for electronic shade capabilities. Living Room features include a 50" Smart WiFi infrared electric fireplace with sound crackling and realistic flame. The Chef's kitchen is equipped with all the bells and whistles to include cabinets with pull-out base drawers, end and front panels and crown molding, Kraus Kore 16-guage stainless steel workstation sink with integrated ledge and accessories, Delta Keele single-handle pull down sprayer, LED under cabinet lighting, KitchenAid stainless steel appliances and an InSinkErator instant hot water dispenser. Each bedroom is uniquely outfitted with custom walk-in closets! Baths offer LED vanity lights and mirrors with anti-fog, dimmable, back and front lit, charger outlets, undermount sinks and premium upgraded faucets and fixtures. This Flexible Luxury floorplan features two spacious balconies, both offering an unparalleled indoor-outdoor lifestyle all year round! Enjoy Five-Star Building Amenities & Services! Living at Harborview Towers means enjoying an effortless, resort-style lifestyle backed by top-tier security and convenience with 24/7 front desk concierge, garage valet, secure bike storage, and ample guest parking. Wellness & Leisure features include Indoor and outdoor swimming pools, an extensive fitness center with relaxing steam and sauna room. For your entertainment and business requirements, enjoy sophisticated social lounges, billiard room, private dining rooms, and a work room with computers and printer. Plus, dedicated guest suites for your visitors! The HarborView Marina and Yacht Club Grounds are Beautifully landscaped featuring walking/jogging paths, serene fountains, an on-site marina, and a premier gourmet deli right at your doorstep! The community offers an Unbeatable Location perfectly positioned for both lifestyle and commute. Enjoy seamless access to I95, DC, 695, the downtown business district, stadiums, high-end shopping, and world-class nightlife. Traveling is effortless with the nearby MARC train and BWI International Airport just a short drive away. A MUST SEE so schedule your tour today!
Full Property Details
Full Property Details for 100 Harborview Dr #1509
General
- Sold For: $475,000
- HOA FEE: $547/month
- Taxes: $8,831 (2025)
- Status: Closed
- Type: Condo
- Source: BrightMLSMidAtlantic
- MLS ID: MDBA2216124
- Added to Site: 47 day(s) ago
Interior
- Interior Features: Breakfast Area, Built-Ins, Crown Moldings, Floor Plan - Open, Kitchen - Gourmet, Pantry, Recessed Lighting, Bathroom - Soaking Tub, Sprinkler System, Bathroom - Stall Shower, Upgraded Countertops, Walk-in Closet(s), WhirlPool/HotTub, Window Treatments, Wood Floors
- Appliances: Built-In Microwave, Built-In Range, Cooktop - Down Draft, Dishwasher, Disposal, Dryer, Microwave, Oven - Self Cleaning, Refrigerator, Stainless Steel Appliances, Washer
- Flooring: Hardwood, Ceramic Tile, Carpet
Rooms
Bathrooms
- Total Bathrooms: 2
- Full Bathrooms: 2
- Main Floor Baths: 2
- Main - Full Baths: 2
Bedrooms
- Total Bedrooms: 3
- Bedrooms Main & Up: 3
Other Rooms
- Laundry: Has Laundry
Additional Information
- Shared Amenities: Bank / Banking On-site, Bar/Lounge, Bike Trail, Billiard Room, Common Grounds, Concierge, Dining Rooms, Elevator, Exercise Room, Fitness Center, Guest Suites, Hot tub, Jog/Walk Path, Library, Marina/Marina Club, Meeting Room, Party Room, Picnic Area, Pool - Indoor, Pool - Outdoor, Reserved/Assigned Parking, Sauna, Security, Swimming Pool, Extra Storage, Newspaper Service, Pier/Dock
- Shared Pool: Yes
- Pool: Yes
- Spa: Yes
- Spa Description: Heated, Indoor, Private
- Security/Safety: 24 hour security, Desk in Lobby, Doorman, Exterior Cameras, Fire Detection System, Main Entrance Lock, Security Gate, Smoke Detector, Sprinkler System - Indoor
Exterior
- Exterior Features: BBQ Grill, Exterior Lighting, Lawn Sprinkler, Play Area, Street Lights, Water Fountains
Parking
- Garage: Yes
- Garage Spaces: 1
- Assigned Spaces: 1
- Total Spaces: 1
- Parking Features: Assigned, Private, Secure Parking
- Parking Type: Attached Garage
- Garage Description: Covered Parking, Garage Door Opener, Inside Access
Location
- Municipality: Baltimore City
- County: BALTIMORE CITY
- Subdivision: HARBORVIEW
- Building Name: HARBORVIEW TOWERS
- Cross Streets: Key Highway
- Driving Directions: I-95 take exit 55-Key Highway to R on Harborview Dr to Tower courtyard. From Inner Harbor - south on Key Highway. L on Pierside, R on Harborview to Tower courtyard. Valet parking.
- City Limits: Yes
School Information
- School District: Baltimore City Public Schools
Community
- Association: Yes
- Assoc. Name: HARBORVIEW MARINA & YACHT CLUB
- Assoc. Fees Include: Ext Bldg Maint, Health Club, Management, Parking Fee, Pier/Dock Maintenance, Pool(s), Recreation Facility, Sauna, Security Gate, Water, Common Area Maintenance, Lawn Maintenance, Reserve Funds, Road Maintenance, Sewer, Snow Removal, Trash
- Pets Allowed: Yes
- Pets: Cats OK, Dogs OK
Heating & Cooling
- Central air: Yes
- Cooling Type: Central A/C
- Cooling Fuel: Electric
- Heating Type: 90% Forced Air
- Heating Fuel: Electric, Natural Gas
- Water Heater: 60+ Gallon Tank
Utilities
- Sewer: Public Sewer
- Water: Public
- Utility Description: Cable TV Available, Electric Available, Phone Available, Water Available
Structural Information
- Architectural Style: Transitional
- Structure Type: Hi-Rise 9+ Floors
- Model: Sydney
- Construction: Brick, Stucco
- Doors: Double Entry, Six Panel, Sliding Glass
- Entry Floor Number: 15
- Elevator(s ): 6
- Stories Description: Main
- Square Feet: 1,772
- Sq. Ft. Source: Assessor
- Living Area: 1,772 Sq. Ft.
- Finished Above Grnd: 1,772 Sq. Ft.
- Year Built: 1992
- Year Built Source: Assessor
- Property Condition: Excellent
Lot Features
- Property View: City, Harbor, Water
- Zoning: C-2*
- Lot Description: Landscaping
Water Features
- Water Front: Yes
- Water View: Yes
- Navigable Water: Yes
- Water Access: Yes
- Water Access Desc: Boat - Powered, Private Access, Personal Watercraft (PWC)
- Water Front Type: Bay
- Water Front Name: INNER HARBOR
- Docks: 1
Financial Considerations
- Price Per Sq. Ft.: $253.95
- Association Fee: $547
- Assoc Fee Freq.: Monthly
- Condo Fee: $1,647
- Condo Fee Freq: Monthly
- Other Fee: $135
- Other Fee Freq.: Monthly
- Assessment Year: 2026
- City/TownTax: $8,412
- City/TownTax Freq: Annually
- County Tax: $419
- County Tax Freq: Annually
- Tax w/Assessment: $374,200
- Tax Amount: $8,831
- Tax Year: 2025
- Terms: Standard Sale
- Tax Total Finished Sq. Ft.: 1772
Disclosures and Reports
- Ownership: Condominium
- Condo: Yes
- Inclusions: Assigned garage parking, 24/7 Front desk concierge, gated garage guest parking with valet service, beautifully landscaped grounds with water fountains and walking/jogging paths, extensive fitness center, steam/sauna, in & outdoor pools, social lounge, billiard room, conference room, business center, ballroom, bike storage, grill area, onsite guest suites, security staff and restaurants!
- Section: 13
- Lot Number: 222
Listed by O'Conor, Mooney & Fitzgerald, Susan M Colandrea
Sold by RE/MAX Realty Group, Patricia A Davis

Get Pre-Approved Today
Schools
Schools serving 100 Harborview Dr #1509
School District:Baltimore City Public Schools
| Name | Grades | Distance |
|---|---|---|
Federal Hill Preparatory School 1040 William Street, Baltimore, MD 21230 | PK-5 | 0.4 mi |
The Crossroads School 802 South Caroline Street, Baltimore, MD 21231 | 6-8 | 0.5 mi |
National Academy Foundation 540 North Caroline Street, Baltimore, MD 21205 | 6-12 | 1.4 mi |
Baltimore Leadership School For Young Women 128 West Franklin Street, Baltimore, MD 21201 | 6-12 | 1.4 mi |
Digital Harbor High School 1100 Covington Street, Baltimore, MD 21230 | 9-12 | 0.2 mi |
Paul Laurence Dunbar High School 1400 Orleans Street, Baltimore, MD 21231 | 9-12 | 1.3 mi |
Baltimore School For The Arts 712 Cathedral Street, Baltimore, MD 21201 | 9-12 | 1.6 mi |
Baltimore Design School 1500 Barclay Street, Baltimore, MD 21202 | 6-10 | 2.1 mi |
Booker T. Washington Middle School 1301 McCulloh Street, Baltimore, MD 21217 | 6-8 | 2.2 mi |
Disclaimer:
School attendance boundaries provided by ATTOM Data Solutions and are for reference only. Contact the school directly to verify enrollment eligibility.
Price & Sales History for 100 Harborview Dr #1509
Date
Details
Price
Change
Source
6/26/2026
Sold
$475,000
5.56%
MLS
5/21/2026
Listed
$450,000
—
MLS
Disclaimer: Historical sales information is derived from public records provided by the county offices. Information is not guaranteed and should be independently verified.
100 Harborview Drive #1509, Baltimore, MD 21230 (MLS# MDBA2216124) is a Condo property that was sold at $475,000 on June 26, 2026. Want to learn more about 100 Harborview Drive #1509? Do you have questions about finding other Condo real estate for sale in Baltimore? You can browse all Baltimore real estate or contact a Coldwell Banker agent to request more information.