This is a carousel with tiles that activate property listing cards. Use the previous and next buttons to navigate.
1/1
$160,000
This is a carousel with tiles that activate property listing cards. Use the previous and next buttons to navigate.
1/1
Property Description

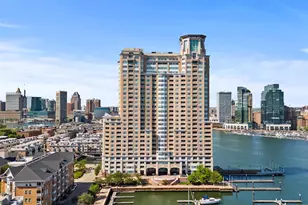
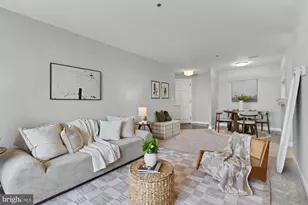
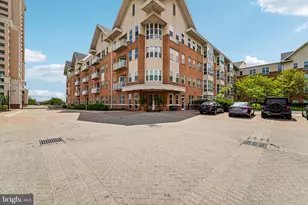
Exceptional Properties. Exceptional Clients. Step into waterfront living at 100 Harborview Drive, Unit 305 - a FULLY-FURNISHED sun-drenched 1"‘bedroom, 1-bathroom retreat with sweeping harbor views that will greet you each morning. This beautiful, move-in ready condo features an updated bath, in-unit washer/dryer, and updated flooring throughout. The layout is perfect for effortless entertaining with incredible views from both the living room and bedroom. The building complements a city-focused lifestyle with thoughtful amenities: secure entry and on-site management, a well"‘equipped fitness center, indoor and outdoor pools, garage parking -Â to name a few. Host larger celebrations in the building's beautiful rentable event space - ideal for parties, family occasions, or work events with a waterfront backdrop. Steps from dining, shops, and transit, this condo blends city convenience with serene harbor charm. To top it off, this unit comes beautifully furnished for a truly turnkey experience.
Full Property Details
Full Property Details for 100 Harborview Dr #305
General
- Sold For: $160,000
- HOA FEE: $547/month
- Taxes: $4,029 (2025)
- Status: Closed
- Type: Condo
- Source: BrightMLSMidAtlantic
- MLS ID: MDBA2204468
- Added to Site: 187 day(s) ago
Interior
- Rooms/Areas: Living Room, Primary Bedroom
- Interior Features: Breakfast Area, Floor Plan - Open
- Appliances: Dryer, Dishwasher, Microwave, Washer, Refrigerator, Icemaker
Rooms
Bathrooms
- Total Bathrooms: 1
- Full Bathrooms: 1
- Main Floor Baths: 1
- Main - Full Baths: 1
Bedrooms
- Total Bedrooms: 1
- Bedrooms Main & Up: 1
Additional Information
- Shared Amenities: Common Grounds, Concierge, Elevator, Exercise Room, Extra Storage, Fitness Center, Party Room, Picnic Area, Pier/Dock, Pool - Indoor, Pool - Outdoor, Pool Mem Avail, Reserved/Assigned Parking, Security, Swimming Pool, Community Center
- Shared Pool: Yes
- Pool: Yes
Parking
- Parking Type: None
Location
- Municipality: Baltimore City
- County: BALTIMORE CITY
- Subdivision: HARBORVIEW
- Building Name: HRBORVIEW
- Driving Directions: Key Hwy to Ponte Villas N
- City Limits: Yes
School Information
- School District: Baltimore City Public Schools
Community
- Association: Yes
- Assoc. Name: HARBORVIEW MARINA & YACHT CLUB HOA
- Assoc. Fees Include: Lawn Maintenance, Management, Insurance, Parking Fee, Snow Removal, Trash, Water, Sewer
- Pets Allowed: Yes
- Pets: Cats OK, Dogs OK
Heating & Cooling
- Central air: Yes
- Cooling Type: Central A/C
- Cooling Fuel: Electric
- Heating Type: Programmable Thermostat, Forced Air
- Heating Fuel: Central
- Water Heater: Electric
Utilities
- Sewer: Public Septic, Public Sewer
- Water: Public
- Dist. to Water: 0 Blocks
Structural Information
- Architectural Style: Contemporary
- Structure Type: Hi-Rise 9+ Floors
- Construction: Other
- Entry Floor Number: 3
- Stories Description: Main
- Square Feet: 936
- Sq. Ft. Source: Assessor
- Living Area: 936 Sq. Ft.
- Finished Above Grnd: 936 Sq. Ft.
- Year Built: 1992
- Year Built Source: Assessor
Lot Features
- Property View: Water
- Lot Size (Acres): 0.02
- Lot Size (Sq. Ft.): 936
- Lot Size Source: Assessor
- Zoning: C-2*
Water Features
- Water Front: Yes
- Water View: Yes
- Water Front Type: Bay
- Water Front Name: INNER HARBOR
Financial Considerations
- Price Per Sq. Ft.: $181.62
- Association Fee: $547
- Assoc Fee Freq.: Monthly
- Condo Fee: $844
- Condo Fee Freq: Monthly
- Assessment Year: 2026
- City/TownTax: $3,837
- City/TownTax Freq: Annually
- County Tax: $191
- County Tax Freq: Annually
- Tax w/Assessment: $187,200
- Tax Amount: $4,029
- Tax Year: 2025
- Terms: Standard Sale
- Tax Total Finished Sq. Ft.: 936
Disclosures and Reports
- Ownership: Fee Simple
- Condo: Yes
- Exclusions: Living room TV
- Section: 13
- Lot Number: 66
Listed by AB & Co Realtors, Inc., Megan Lipke Kenney
Sold by Non Subscribing Office, NON MEMBER

Get Pre-Approved Today
Schools
Schools serving 100 Harborview Dr #305
School District:Baltimore City Public Schools
| Name | Grades | Distance |
|---|---|---|
Federal Hill Preparatory School 1040 William Street, Baltimore, MD 21230 | PK-5 | 0.4 mi |
The Crossroads School 802 South Caroline Street, Baltimore, MD 21231 | 6-8 | 0.5 mi |
National Academy Foundation 540 North Caroline Street, Baltimore, MD 21205 | 6-12 | 1.4 mi |
Baltimore Leadership School For Young Women 128 West Franklin Street, Baltimore, MD 21201 | 6-12 | 1.4 mi |
Digital Harbor High School 1100 Covington Street, Baltimore, MD 21230 | 9-12 | 0.2 mi |
Paul Laurence Dunbar High School 1400 Orleans Street, Baltimore, MD 21231 | 9-12 | 1.3 mi |
Baltimore School For The Arts 712 Cathedral Street, Baltimore, MD 21201 | 9-12 | 1.6 mi |
Baltimore Design School 1500 Barclay Street, Baltimore, MD 21202 | 6-10 | 2.1 mi |
Booker T. Washington Middle School 1301 McCulloh Street, Baltimore, MD 21217 | 6-8 | 2.2 mi |
Disclaimer:
School attendance boundaries provided by ATTOM Data Solutions and are for reference only. Contact the school directly to verify enrollment eligibility.
Price & Sales History for 100 Harborview Dr #305
Date
Details
Price
Change
Source
8/12/2026
Sold
$160,000
-5.88%
MLS
6/15/2026
Price Reduced
$170,000
-2.86%
MLS
5/05/2026
Price Reduced
$175,000
-2.23%
MLS
4/14/2026
Price Reduced
$179,000
-5.29%
MLS
3/20/2026
Price Reduced
$189,000
-5.03%
MLS
3/03/2026
Listed
$199,000
—
MLS
Disclaimer: Historical sales information is derived from public records provided by the county offices. Information is not guaranteed and should be independently verified.
100 Harborview Drive #305, Baltimore, MD 21230 (MLS# MDBA2204468) is a Condo property that was sold at $160,000 on August 12, 2026. Want to learn more about 100 Harborview Drive #305? Do you have questions about finding other Condo real estate for sale in Baltimore? You can browse all Baltimore real estate or contact a Coldwell Banker agent to request more information.