This is a carousel with tiles that activate property listing cards. Use the previous and next buttons to navigate.
1/38
$249,700
This is a carousel with tiles that activate property listing cards. Use the previous and next buttons to navigate.
1/38
Property Description
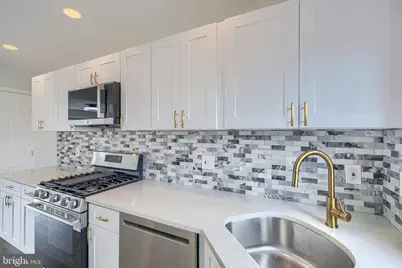
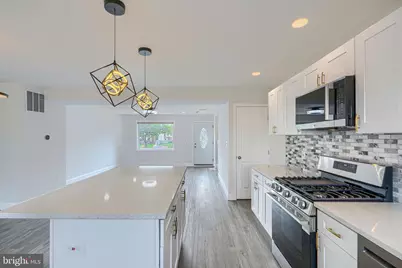
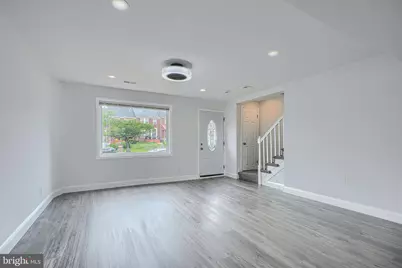
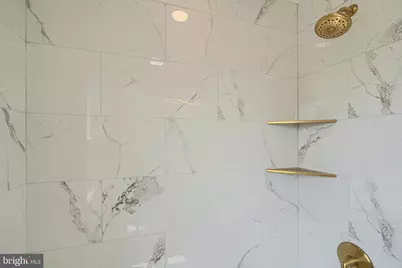
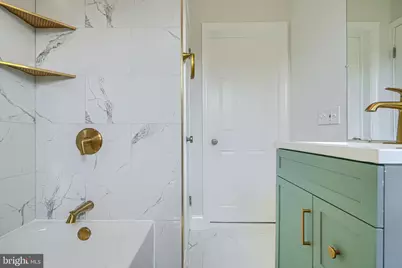
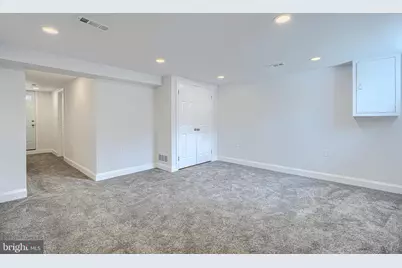
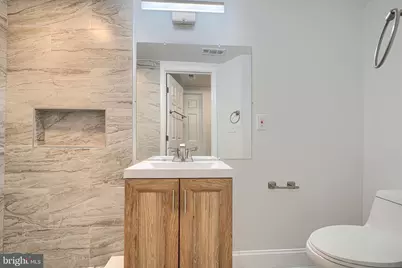
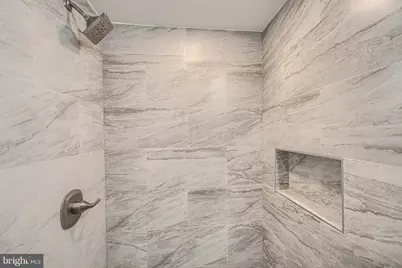
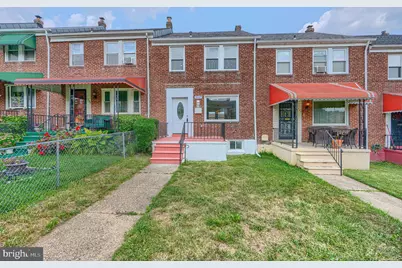
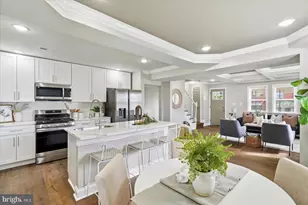
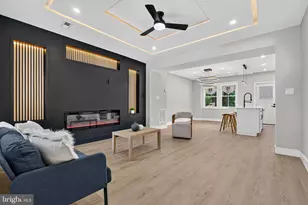
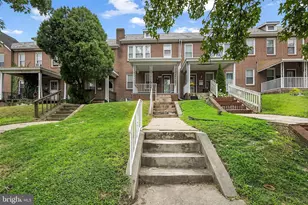
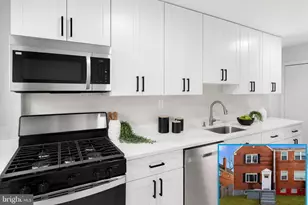
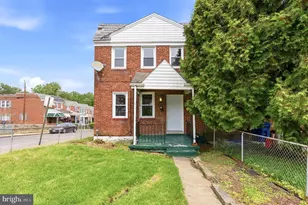
Home Sweet Home. Open Layout, wide open spaces. Beautiful kitchen with Quartz countertop and breakfast island, coordinating backsplash, wood shaker cabinets, and stainless steel appliances. Upstairs bathroom is elegant and comfortable, with custom Calacatta tilework and designer gold color plumbing & lighting fixtures. Fully finished basement features a family room and bedroom/office, full bathroom with custom tile shower, and laundry. Fenced in yard, Parking pad, new Exterior doors, recessed lighting, new HVAC system, Luxury vinyl plank flooring. Two porches. You will love this home
Full Property Details
Full Property Details for 1007 Wildwood Pkwy
General
- Price: $249,700
- Taxes: $2,990 (2025)
- Status: Active
- Type: Townhouse
- Source: BrightMLSMidAtlantic
- MLS ID: MDBA2225078
- Updated: 8/24/2026
- Added to Site: 26 day(s) ago
Interior
- Interior Features: Bathroom - Stall Shower, Bathroom - Tub Shower, Carpet, Ceiling Fan(s), Floor Plan - Open, Kitchen - Island, Recessed Lighting, Upgraded Countertops
- Appliances: Built-In Microwave, Dishwasher, Disposal, Exhaust Fan, Oven/Range - Gas, Refrigerator, Stainless Steel Appliances, Water Heater, Dual Flush Toilets, Icemaker
- Flooring: Carpet, Ceramic Tile, Luxury Vinyl Plank
Rooms
Bathrooms
- Total Bathrooms: 2
- Full Bathrooms: 2
- Upper Floor Baths: 1
- Upper - Full Baths: 1
- Lower Floor Baths: 1
- Lower - Full Baths: 1
Bedrooms
- Total Bedrooms: 4
- Bedrooms Upper: 3
- Bedrooms Lower: 1
Additional Information
- Security/Safety: Carbon Monoxide Detector(s), Smoke Detector
Exterior
- Exterior Features: Exterior Lighting
- Porch/Patio/Deck: Porch(es)
Parking
- Total Spaces: 2
- Parking Features: Concrete Driveway
- Parking Type: Driveway
Location
- Municipality: Baltimore City
- County: BALTIMORE CITY
- Subdivision: EDMONDSON HEIGHTS
- Driving Directions: Route 40 Catonsville to Wildwood Parkway
- City Limits: Yes
School Information
- School District: Baltimore City Public Schools
Heating & Cooling
- Central air: Yes
- Cooling Type: Central A/C
- Cooling Fuel: Electric
- Heating Type: 90% Forced Air
- Heating Fuel: Natural Gas
- Water Heater: Electric
Utilities
- Sewer: Public Sewer
- Water: Public
Structural Information
- Architectural Style: Other
- Structure Type: Interior Row/Townhouse
- Construction: Block, Brick, Concrete
- Basement: Yes
- Basement Entrance: Yes
- Basement Desc.: Connecting Stairway, Daylight, Partial, Fully Finished, Heated, Interior Access, Outside Entrance, Windows
- Foundation: Block
- Windows: Double Hung, Double Pane, Replacement, Screens
- Doors: Insulated, Six Panel
- Stories Description: Lower 1, Upper 1
- Square Feet: 1,824
- Sq. Ft. Source: Assessor
- Living Area: 1,216 Sq. Ft.
- Finished Above Grnd: 1,216 Sq. Ft.
- Year Built: 1948
- Year Built Source: Assessor
- Property Condition: Excellent
Unit Information
Unit 1
- Bathrooms-Lower: 1
- Bedrooms-Lower: 1
Lot Features
- Lot Size Source: Estimated
- Zoning: R-6
Financial Considerations
- Price Per Sq. Ft.: $205.35
- Ground Rent: $96
- Assessment Year: 2026
- City/TownTax: $2,848
- City/TownTax Freq: Annually
- County Tax: $142
- County Tax Freq: Annually
- Tax w/Assessment: $135,600
- Tax Amount: $2,990
- Tax Year: 2025
- Tax Total Finished Sq. Ft.: 1216
Disclosures and Reports
- Ownership: Ground Rent
- Section: 6
- Lot Number: 53
Listed by Castle Homes, Inc., Richard Goldenberg

Get Pre-Approved Today
Schools
Schools serving 1007 Wildwood Pkwy
School District:Baltimore City Public Schools
| Name | Grades | Distance |
|---|---|---|
Lyndhurst Elementary School 621 Wildwood Parkway, Baltimore, MD 21229 | PK-5 | 0.3 mi |
K.A.S.A. (Knowledge And Success Academy) 2000 Edgewood Street, Baltimore, MD 21216 | 6-12 | 0.8 mi |
Green Street Academy 125 North Hilton Street, Baltimore, MD 21229 | 6-12 | 1 mi |
Connexions Community Leadership Academy 2801 North Dukeland Street, Baltimore, MD 21216 | 6-12 | 1.7 mi |
Edmondson-Westside High School 501 North Athol Avenue, Baltimore, MD 21229 | 9-12 | 0.5 mi |
Coppin Academy 2500 West North Avenue, Baltimore, MD 21216 | 9-12 | 1.6 mi |
Carver Vocational-Technical High School 2201 Presstman Street, Baltimore, MD 21216 | 9-12 | 1.7 mi |
Bluford Drew Jemison Stem Academy West 1500 Harlem Avenue, Baltimore, MD 21217 | 6-12 | 2.3 mi |
Booker T. Washington Middle School 1301 McCulloh Street, Baltimore, MD 21217 | 6-8 | 3 mi |
Disclaimer:
School attendance boundaries provided by ATTOM Data Solutions and are for reference only. Contact the school directly to verify enrollment eligibility.
Price & Sales History for 1007 Wildwood Pkwy
Date
Details
Price
Change
Source
7/30/2026
Listed
$249,700
—
MLS
Disclaimer: Historical sales information is derived from public records provided by the county offices. Information is not guaranteed and should be independently verified.
Tax History
Tax History for 1007 Wildwood Pkwy
Year
Property Taxes
Change
Tax Assessment
Change
2025
$2,976
16%
$126,700
8%
2023
$2,570
—
$117,800
8%
2023
$2,570
4%
$108,900
4%
2022
$2,470
4%
$104,667
4%
2021
$2,370
15%
$100,433
4%
2021
$2,069
2%
$96,200
1%
2020
$2,038
-1%
$95,333
1%
2019
$2,051
—
$94,467
1%
2018
$2,059
4%
$93,600
5%
2017
$1,974
5%
$89,567
5%
2016
$1,885
-2%
$85,533
5%
2015
$1,923
-1%
$81,500
—
2013
$1,940
—
$81,500
—
Disclaimer: Historical tax information is derived from public records provided by the county offices. Information is not guaranteed and should be independently verified.
Estimate the Cost
Estimate the Cost for 1007 Wildwood Pkwy
1007 Wildwood Parkway, Baltimore, MD 21229 (MLS# MDBA2225078) is a Townhouse property with 4 bedrooms and 2 full bathrooms. 1007 Wildwood Parkway is currently listed for $249,700 and was received on July 30, 2026. Want to learn more about 1007 Wildwood Parkway? Do you have questions about finding other Townhouse real estate for sale in Baltimore? You can browse all Baltimore real estate or contact a Coldwell Banker agent to request more information.