This is a carousel with tiles that activate property listing cards. Use the previous and next buttons to navigate.
1/1
$300,000
This is a carousel with tiles that activate property listing cards. Use the previous and next buttons to navigate.
1/1
Property Description
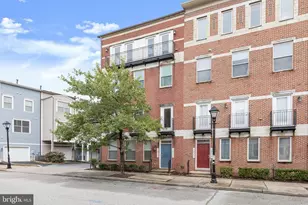
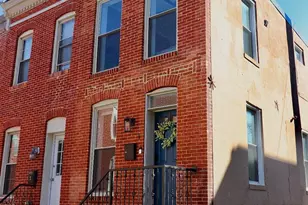
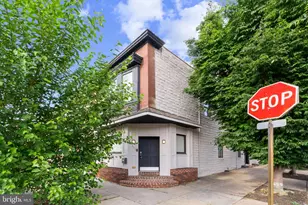
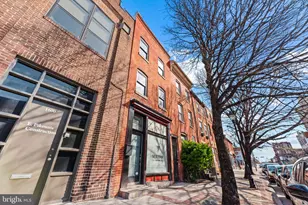
Contemporary finishes, soaring ceilings, and multiple private outdoor spaces distinguish this renovated condo townhome in the heart of Baltimore. Entry is through a shared vestibule with the neighboring unit, opening to a spacious interior with vinyl plank flooring throughout, nine-foot ceilings on the main level, and ten-foot ceilings upstairs. The interior has been freshly painted in a neutral color palette, creating a clean, cohesive backdrop throughout. Crown molding adds detail to the spacious living room, which opens beyond a chair railing to the dining area. A modern brushed brass light fixture anchors the dining space and coordinates with fixtures in the adjoining kitchen and breakfast room. Sliding glass doors lead from the dining area to a private balcony, extending the living space outdoors. White cabinetry, quartz countertops, stainless steel appliances, a pantry, and a classic subway tile backsplash complete the kitchen. The refrigerator, electric range, and microwave are all newly installed. A powder room finishes the main level. Upstairs, the primary bedroom is framed by a wall of windows and opens to its own balcony overlooking the community and city. A walk-in closet and en-suite bath with a double-sink vanity, jetted soaking tub, and tiled shower create a well-appointed private suite. Two additional bedrooms feature vaulted ceilings and glass-paneled doors opening to the front balcony. They share a full bath with an upgraded vanity, while a laundry room adds everyday convenience on this level. An attached one-car garage at the rear of the home provides secure parking and storage. Granby Street places you near Little Italy's restaurants and cultural events, as well as the shopping, dining, entertainment, and waterfront promenade of Harbor East. The Inner Harbor, National Aquarium, Historic Ships, and waterfront activities are nearby, while Fells Point offers additional dining, nightlife, and historic character. Convenient access to I-83, I-95, public transit, and the Baltimore Water Taxi makes it easy to explore downtown and beyond.
Full Property Details
Full Property Details for 1015 Granby St #185-2
General
- Sold For: $300,000
- HOA FEE: $325/month
- Taxes: $6,108 (2025)
- Status: Closed
- Type: Townhouse
- Source: BrightMLSMidAtlantic
- MLS ID: MDBA2217324
- Added to Site: 107 day(s) ago
Interior
- Rooms/Areas: Living Room, Dining Room, Primary Bedroom, Bedroom 2, Bedroom 3, Kitchen
- Interior Features: Bathroom - Jetted Tub, Bathroom - Soaking Tub, Bathroom - Tub Shower, Bathroom - Stall Shower, Breakfast Area, Carpet, Ceiling Fan(s), Chair Railings, Combination Dining/Living, Combination Kitchen/Dining, Crown Moldings, Dining Area, Floor Plan - Open, Kitchen - Eat-In, Pantry, Primary Bath(s), Upgraded Countertops, Walk-in Closet(s)
- Appliances: Built-In Microwave, Dishwasher, Disposal, Dryer, Oven - Single, Oven/Range - Electric, Refrigerator, Stainless Steel Appliances, Washer, Water Heater
- Flooring: Ceramic Tile, Carpet, Luxury Vinyl Plank
Rooms
Bathrooms
- Total Bathrooms: 3
- Full Bathrooms: 2
- Half Bathrooms: 1
- Upper Floor Baths: 2
- Upper - Full Baths: 2
- Main Floor Baths: 1
- Main - 1/2 Baths: 1
Bedrooms
- Total Bedrooms: 3
- Bedrooms Upper: 3
Other Rooms
- Laundry: Has Laundry, Upper Floor
Additional Information
- Shared Amenities: Other
- Security/Safety: Main Entrance Lock, Smoke Detector, Sprinkler System - Indoor
Exterior
- Exterior Features: Sidewalks
- Porch/Patio/Deck: Balcony
Parking
- Garage: Yes
- Garage Spaces: 1
- Total Spaces: 1
- Parking Type: Attached Garage
- Garage Description: Inside Access, Garage - Rear Entry
Location
- Municipality: Baltimore City
- County: BALTIMORE CITY
- Subdivision: ALBEMARLE SQUARE
- Driving Directions: I-83 to Fayette St. Keep straight on at S President St. Turn left onto E Baltimore St. Turn right onto S Exeter St. Turn left onto Granby St.
- City Limits: Yes
School Information
- School District: Baltimore City Public Schools
- Elementary School: Call School Board
- Middle School: Call School Board
- High School: Call School Board
Community
- Assoc. Fees Include: Ext Bldg Maint, Insurance
- Pets Allowed: Yes
- Pets: Case by Case Basis
Heating & Cooling
- Central air: Yes
- Cooling Type: Ceiling Fan(s), Central A/C
- Cooling Fuel: Electric
- Heating Type: Heat Pump(s)
- Heating Fuel: Electric
- Water Heater: Electric
Utilities
- Sewer: Public Sewer
- Water: Public
Structural Information
- Architectural Style: Colonial
- Structure Type: Interior Row/Townhouse
- Construction: Combination, Brick
- Foundation: Other
- Walls/Ceilings: Dry Wall, 9'+ Ceilings, High, Vaulted Ceilings
- Windows: Double Pane, Vinyl Clad, Screens, Casement
- Doors: Six Panel, Sliding Glass
- Stories Description: Main, Upper 1
- Square Feet: 1,991
- Sq. Ft. Source: Assessor
- Living Area: 1,991 Sq. Ft.
- Finished Above Grnd: 1,991 Sq. Ft.
- Year Built: 2005
- Year Built Source: Assessor
Lot Features
- Property View: City
- Zoning: R-8
Financial Considerations
- Price Per Sq. Ft.: $155.2
- Condo Fee: $325
- Condo Fee Freq: Monthly
- Assessment Year: 2026
- City/TownTax: $5,818
- City/TownTax Freq: Annually
- County Tax: $290
- County Tax Freq: Annually
- Tax w/Assessment: $258,800
- Tax Amount: $6,108
- Tax Year: 2025
- Terms: Standard Sale
- Tax Total Finished Sq. Ft.: 1991
Disclosures and Reports
- Ownership: Condominium
- Condo: Yes
- Section: 4
- Lot Number: 166A
Listed by Northrop Realty, Ming Guo
Sold by Omnia Real Estate LLC, Elijah Emmanuel Taylor

Get Pre-Approved Today
Schools
Schools serving 1015 Granby St #185-2
School District:Baltimore City Public Schools
| Name | Grades | Distance |
|---|---|---|
City Springs Elementary School 100 South Caroline Street, Baltimore, MD 21231 | PK-8 | 0.2 mi |
The Crossroads School 802 South Caroline Street, Baltimore, MD 21231 | 6-8 | 0.5 mi |
National Academy Foundation 540 North Caroline Street, Baltimore, MD 21205 | 6-12 | 0.6 mi |
Baltimore Leadership School For Young Women 128 West Franklin Street, Baltimore, MD 21201 | 6-12 | 1 mi |
Paul Laurence Dunbar High School 1400 Orleans Street, Baltimore, MD 21231 | 9-12 | 0.5 mi |
Digital Harbor High School 1100 Covington Street, Baltimore, MD 21230 | 9-12 | 0.9 mi |
Baltimore School For The Arts 712 Cathedral Street, Baltimore, MD 21201 | 9-12 | 1.1 mi |
Baltimore Design School 1500 Barclay Street, Baltimore, MD 21202 | 6-10 | 1.4 mi |
Booker T. Washington Middle School 1301 McCulloh Street, Baltimore, MD 21217 | 6-8 | 1.8 mi |
Disclaimer:
School attendance boundaries provided by ATTOM Data Solutions and are for reference only. Contact the school directly to verify enrollment eligibility.
Price & Sales History for 1015 Granby St #185-2
Date
Details
Price
Change
Source
9/02/2026
Sold
$300,000
-2.91%
MLS
6/25/2026
Listed
$309,000
—
MLS
Disclaimer: Historical sales information is derived from public records provided by the county offices. Information is not guaranteed and should be independently verified.
1015 Granby Street #185-2, Baltimore, MD 21202 (MLS# MDBA2217324) is a Townhouse property that was sold at $300,000 on September 02, 2026. Want to learn more about 1015 Granby Street #185-2? Do you have questions about finding other Townhouse real estate for sale in Baltimore? You can browse all Baltimore real estate or contact a Coldwell Banker agent to request more information.