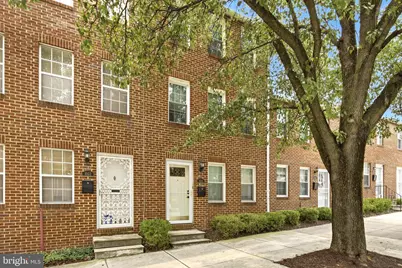
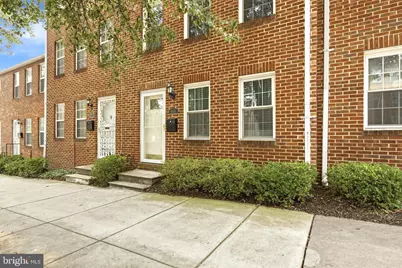
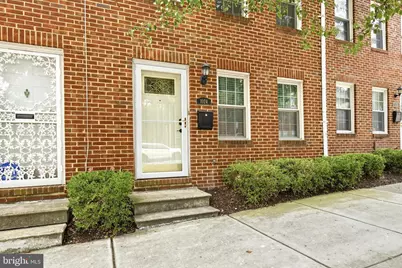
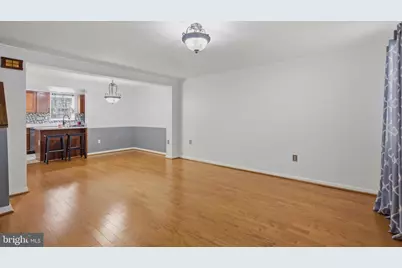
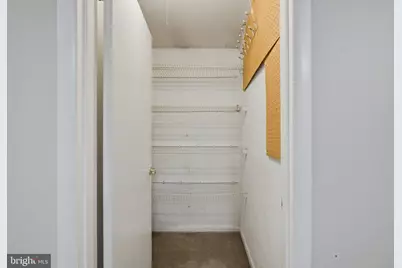
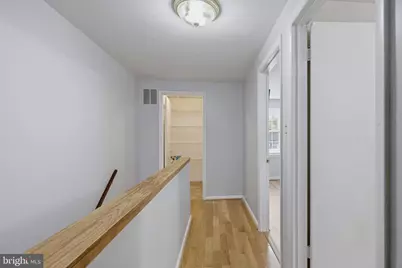
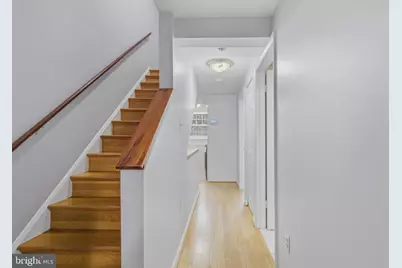
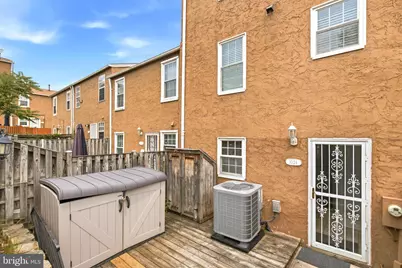
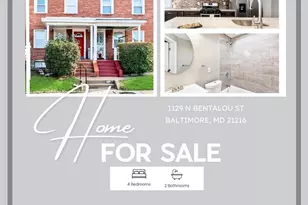
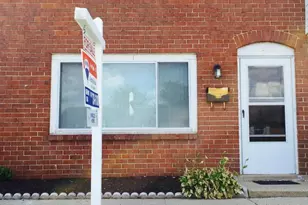
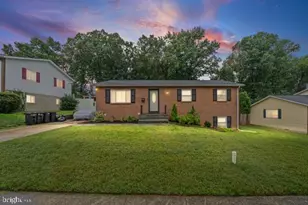
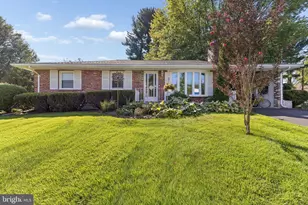
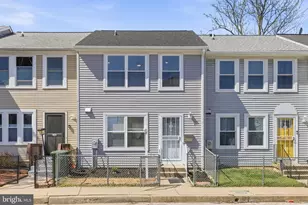
Full Property Details for 1024 N Central Ave
General
- Price: $203,999
- HOA FEE: $203/month
- Taxes: $2,566 (2025)
- Status: Active
- Type: Townhouse
- Source: BrightMLSMidAtlantic
- MLS ID: MDBA2225790
- Updated: 7/29/2026
- Added to Site: 61 day(s) ago
Interior
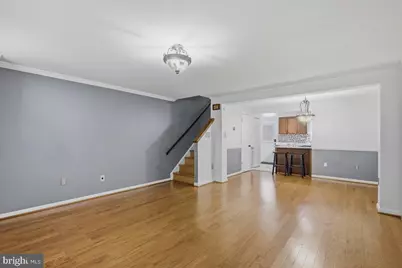
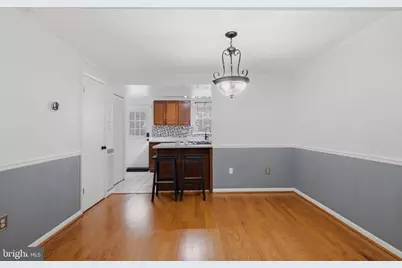
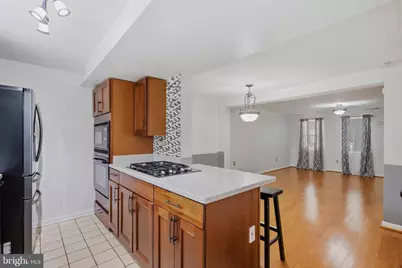
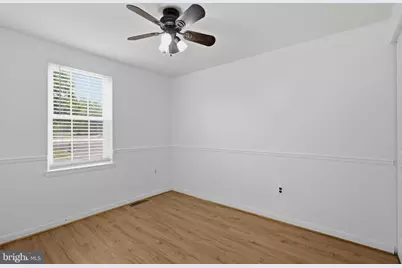
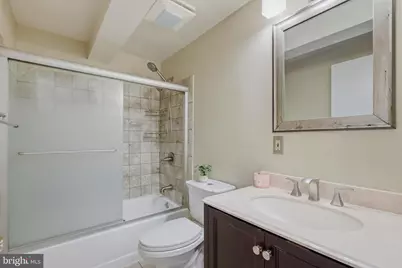
- Interior Features: Bathroom - Tub Shower, Bathroom - Walk-In Shower, Ceiling Fan(s), Combination Dining/Living
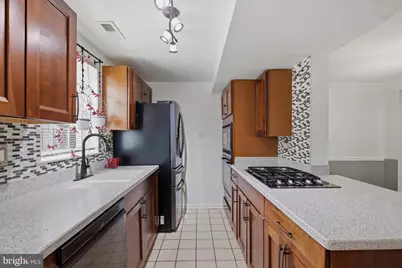
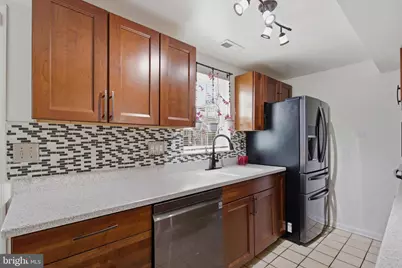
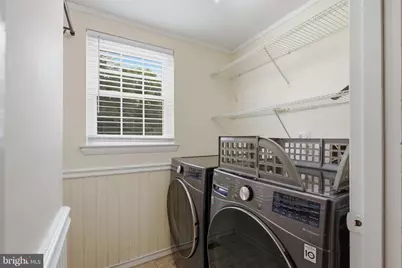
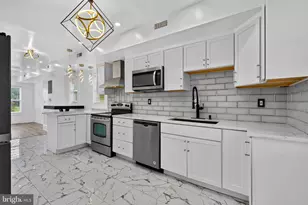
- Appliances: Dishwasher, Disposal, Dual Flush Toilets, Oven - Wall, Oven/Range - Gas, Refrigerator
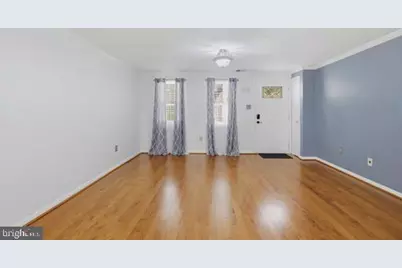
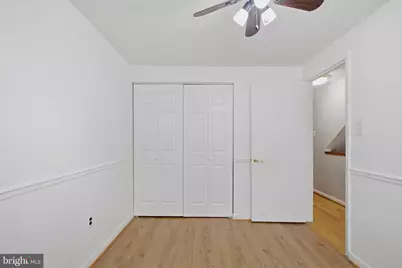
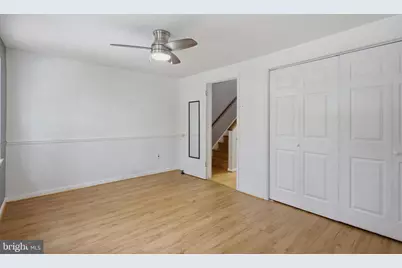
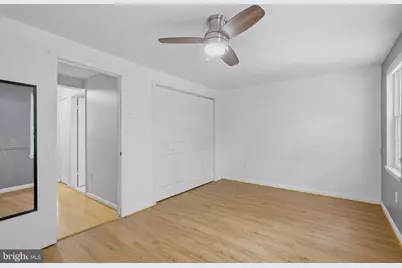
- Flooring: Carpet, Hardwood, Laminate Plank
Rooms
- Total Bathrooms: 2
- Full Bathrooms: 2
- Upper 2 - Full Baths: 1
- Upper Floor Baths: 2
- Upper - Full Baths: 2
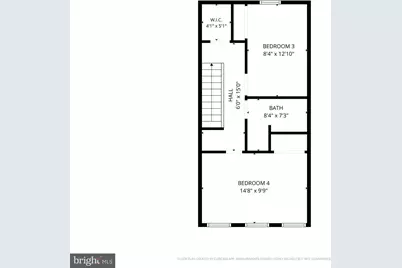
- Total Bedrooms: 4
- Bedrooms Upper: 4
- Bedrooms-Up2: 2
Additional Information
- Shared Amenities: Common Grounds, Reserved/Assigned Parking, Other
- Equipment: Negotiable
Parking
- Parking Features: Paved Driveway
- Parking Type: On Street, Parking Lot
Location
- Municipality: Baltimore City
- County: BALTIMORE CITY
- Subdivision: ASHLAND MEWS
- Driving Directions: GPS
- City Limits: Yes
School Information
- School District: Baltimore City Public Schools
Community
- Association: Yes
- Assoc. Fees Include: Common Area Maintenance, Lawn Care Front
Heating & Cooling
- Central air: Yes
- Cooling Type: Central A/C
- Cooling Fuel: Electric
- Heating Type: Central
- Heating Fuel: Central
- Water Heater: Electric
Utilities
- Sewer: Public Septic, Public Sewer
- Water: Public
- Utility Description: Cable TV Available, Electric Available, Phone Available, Sewer Available, Water Available
Structural Information
- Architectural Style: Federal
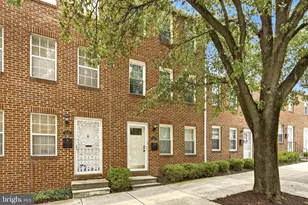
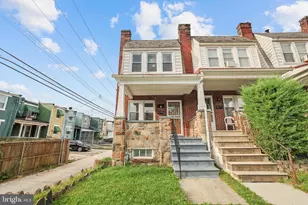
- Structure Type: Interior Row/Townhouse
- Construction: Brick
- Foundation: Slab
- Roof: Asphalt
- Walls/Ceilings: Dry Wall
- Stories Description: Main, Upper 1, Upper 2
- Square Feet: 1,451
- Sq. Ft. Source: Assessor
- Living Area: 1,451 Sq. Ft.
- Finished Above Grnd: 1,451 Sq. Ft.
- Year Built: 1982
- Year Built Source: Estimated
Lot Features
Financial Considerations
- Price Per Sq. Ft.: $140.59
- Association Fee: $203
- Assoc Fee Freq.: Monthly
- Assessment Year: 2026
- City/TownTax: $97
- City/TownTax Freq: Annually
- Tax w/Assessment: $108,767
- Tax Amount: $2,566
- Tax Year: 2025
- Tax Total Finished Sq. Ft.: 1451
Disclosures and Reports
- Ownership: Condominium
- Exclusions: See disclosures
- Inclusions: See disclosures
- Section: 12
- Lot Number: 12
Listed by Berkshire Hathaway HomeServices PenFed Realty, Cory Hudson