This is a carousel with tiles that activate property listing cards. Use the previous and next buttons to navigate.
1/35
$175,000
This is a carousel with tiles that activate property listing cards. Use the previous and next buttons to navigate.
1/35
Property Description
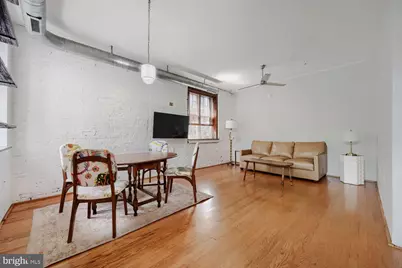
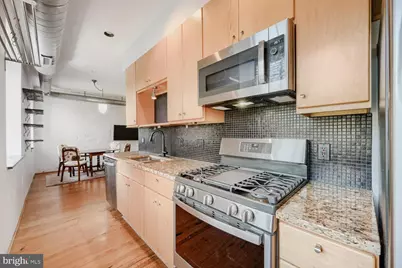
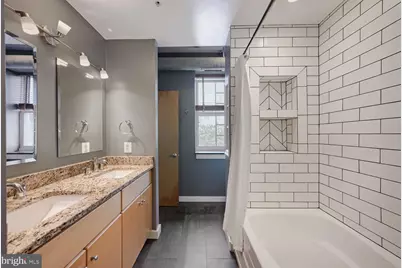
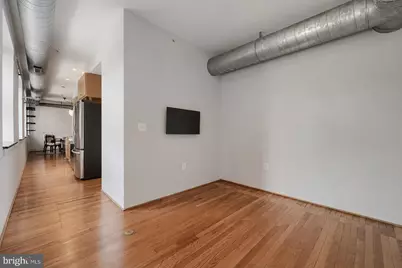
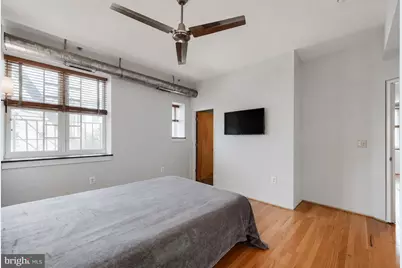
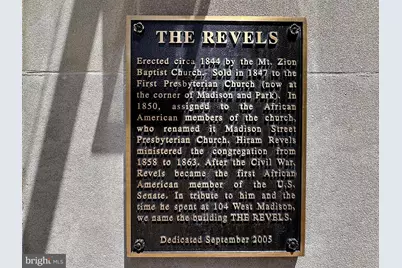
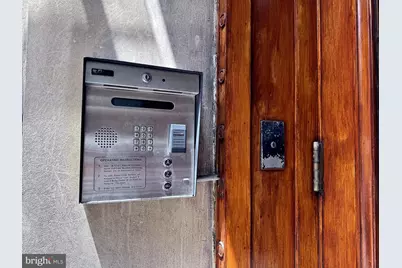
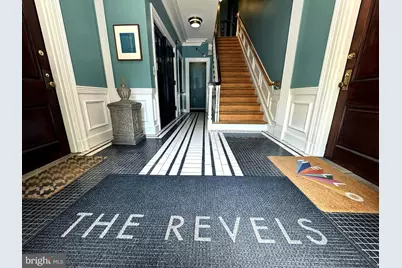
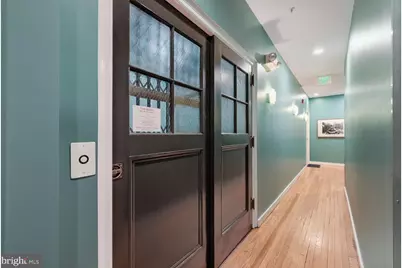
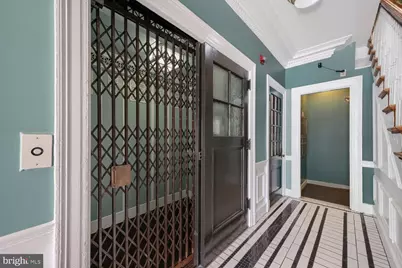
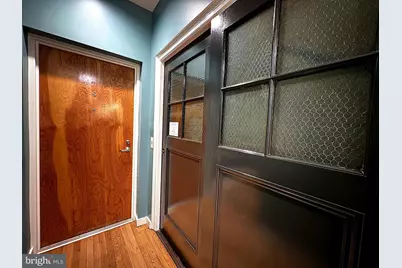
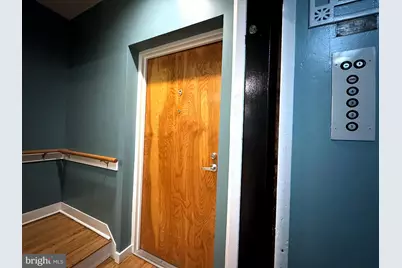
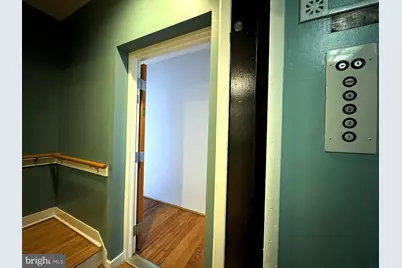
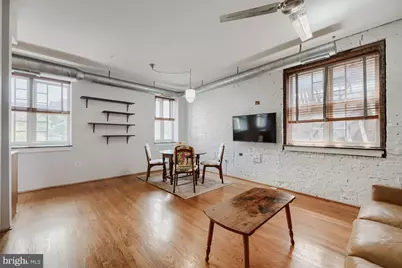
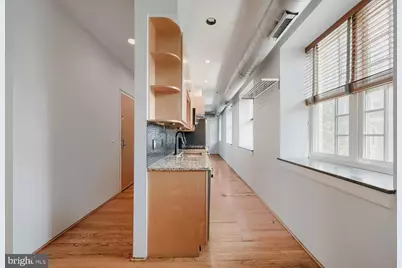
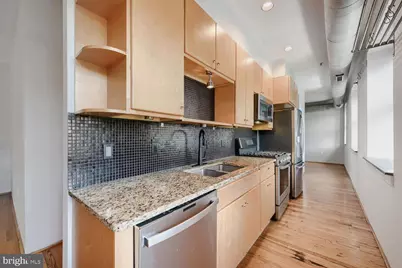
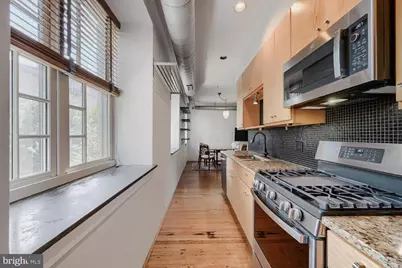
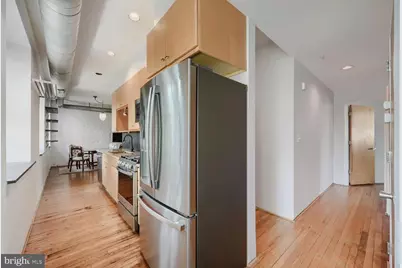
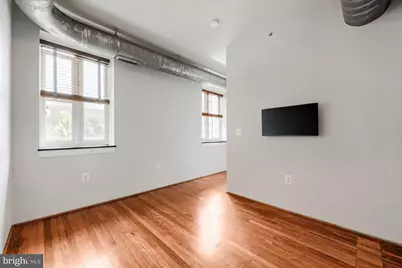
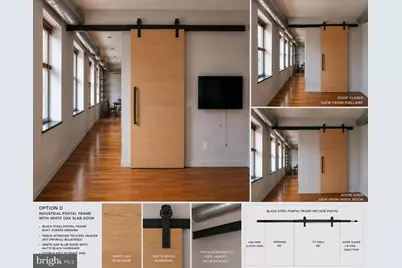
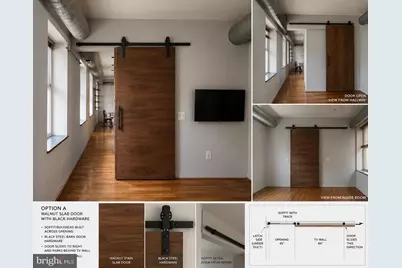
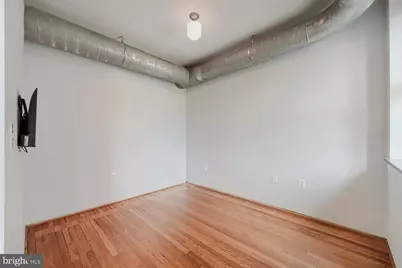
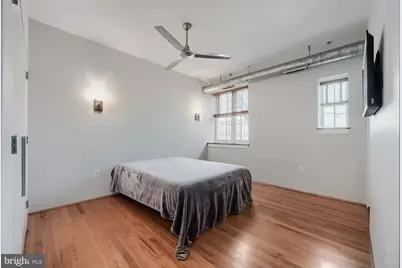
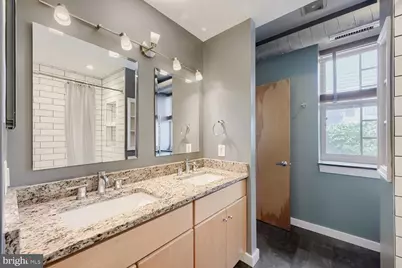
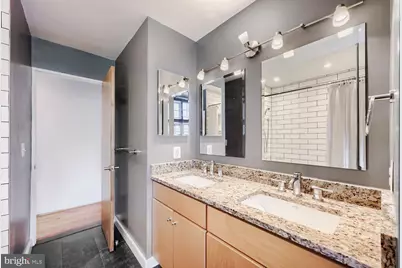
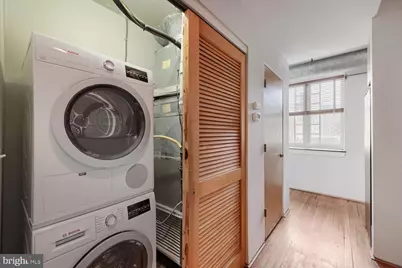
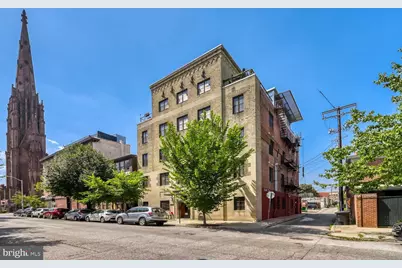
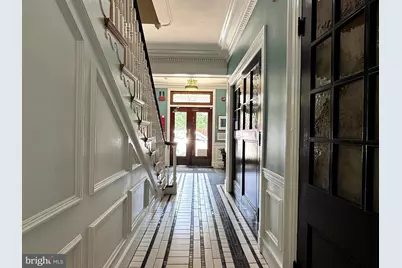
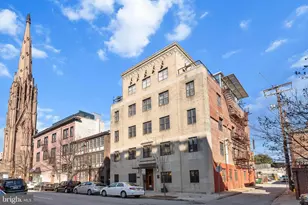
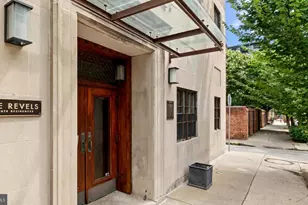
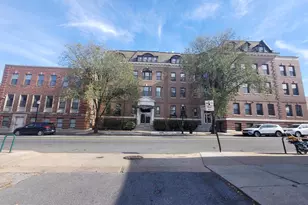
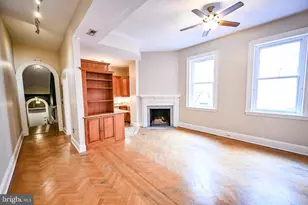
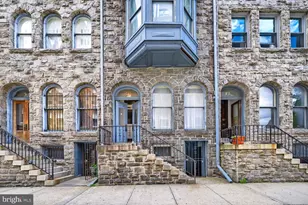
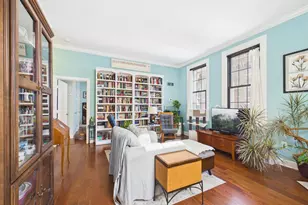
NO ASSESSMENT NEEDED - Giving you MORE BUYING POWER - Welcome to Unit 9 at The Revels. Staying ahead of the curve AND ahead of the market - NO CONDO ASSESSMENT NEEDED! Perfectly positioned in the heart of historic Mount Vernon, this light-filled loft-style residence offers the rare combination of contemporary design, boutique living, and exceptional connectivity in one of Baltimore's most architecturally significant and culturally rich neighborhoods. Originally constructed in the mid-1800s and thoughtfully redeveloped into an intimate 13-residence condominium, The Revels honors Hiram Rhodes Revels, the first African American elected to the United States Senate. Today, the building successfully blends Baltimore's architectural heritage with modern loft living, creating a residence that feels both timeless and contemporary. From the moment you arrive, you'll appreciate features that are remarkably difficult to find: secure elevator access, true zero-step entry from the building entrance to your front door, secure building access, a private storage locker (the largest in the building), and the privacy that comes with owning in a boutique condominium where opportunities are few and far between. Inside, soaring ceilings, exposed spiral ductwork, hardwood flooring, oversized windows, and clean architectural lines define the authentic loft aesthetic. Sunlight pours through the home throughout the day, creating bright, inviting living spaces that feel open, comfortable, and connected to the surrounding cityscape. Designed for the way people live today, the flexible floor plan offers a spacious primary bedroom with ensuite access, plus a separate den that easily serves as a dedicated home office, guest room, reading lounge, fitness space, or creative studio (previous owner used it as kids' bedroom - see barn door rendering for more ideas). The kitchen balances style and function with granite countertops, stainless steel appliances, tile backsplash, generous cabinetry, and deep windowsills perfect for herbs or indoor greenery. The oversized bath features dual vanities, an expansive soaking tub, and dual access from both the hallway and primary bedroom for added convenience. Additional highlights include in-unit laundry, updated mechanical systems, fresh paint, residential permit parking, and a professionally maintained self-managed condominium association that reflects the pride of ownership throughout the building. Step outside and experience why Mount Vernon continues to rank among Baltimore's most desirable neighborhoods. Walk to Mount Vernon Place, The Walters Art Museum, Peabody Institute, Center Stage, Baltimore School for the Arts, neighborhood cafés, acclaimed restaurants, cocktail bars, museums, galleries, parks, and countless cultural events that make this community unlike any other in the city. For DC commuters and frequent travelers, the location is equally compelling. The Johns Hopkins Shuttle is just around the corner with service to both the Homewood and East Baltimore campuses, while Penn Station provides MARC and Amtrak service to Washington, Philadelphia, New York, and Boston. Convenient access to the University of Maryland Medical System, Light Rail, Metro Subway, and BWI Airport places the entire Northeast Corridor within easy reach. Whether you're searching for your first home, a sophisticated city residence, a lock-and-leave pied-á-terre, housing near Johns Hopkins or the University of Maryland, or a well-located investment in one of Baltimore's most celebrated neighborhoods, Unit 9 offers an exceptional combination of history, architecture, accessibility, flexibility, and location. Few residences successfully combine authentic loft character, true zero-step accessibility, elevator convenience, boutique ownership, abundant natural light, and this level of walkability. Opportunities to own within The Revels are uncommon. Come experience the difference for yourself. This one is a MUST SEE!
Full Property Details
Full Property Details for 104 W Madison St #9
General
- Price: $175,000
- HOA FEE: $517/month
- Taxes: $5,074 (2025)
- Status: Active
- Type: Condo
- Source: BrightMLSMidAtlantic
- MLS ID: MDBA2222192
- Updated: 8/23/2026
- Added to Site: 50 day(s) ago
Interior
- Rooms/Areas: Living Room, Dining Room, Kitchen, Bedroom 1, Study
- Interior Features: Kitchen - Gourmet, Upgraded Countertops, Wood Floors, Floor Plan - Open, Ceiling Fan(s), Dining Area
- Appliances: Dishwasher, Disposal, Dryer, Microwave, Refrigerator, Stove, Washer
- Flooring: Wood
Rooms
Bathrooms
- Total Bathrooms: 1
- Full Bathrooms: 1
- Main Floor Baths: 1
- Main - Full Baths: 1
Bedrooms
- Total Bedrooms: 1
- Bedrooms Main & Up: 1
Other Rooms
- Laundry: Washer In Unit, Dryer In Unit
Additional Information
- Shared Amenities: Elevator, Extra Storage
- Security/Safety: Intercom, Main Entrance Lock
Parking
- Parking Type: On Street
Location
- Municipality: Baltimore City
- County: BALTIMORE CITY
- Subdivision: MOUNT VERNON PLACE HISTORIC DISTRICT
- Building Name: THE REVELS
- Cross Streets: Park Ave
- Driving Directions: Just near The Washington Monument in Mount Vernon, head West on W. Madison St off of St. Paul St. Your loft-style condo at one of Baltimore's exclusive addresses will be just on the right, situated nicely between Cathedral St. and Park Ave.
- Direction Faces: South
- Historic District: Yes
- City Limits: Yes
School Information
- School District: Baltimore City Public Schools
Community
- Assoc. Fees Include: Common Area Maintenance, Ext Bldg Maint, Insurance, Reserve Funds, Snow Removal, Water, Trash
- Pets Allowed: Yes
- Pets: Case by Case Basis
Heating & Cooling
- Central air: Yes
- Cooling Type: Central A/C
- Cooling Fuel: Natural Gas
- Heating Type: Forced Air
- Heating Fuel: Natural Gas
- Water Heater: Natural Gas
Utilities
- Sewer: Public Sewer
- Water: Public
Structural Information
- Architectural Style: Beaux Arts
- Structure Type: Mid-Rise 5 - 8 Floors
- Construction: Stone
- Entry Floor Number: 3
- Elevator(s ): 1
- Stories/Levels: 3
- Stories Description: Main
- Square Feet: 896
- Sq. Ft. Source: Assessor
- Living Area: 896 Sq. Ft.
- Finished Above Grnd: 896 Sq. Ft.
- Year Built: 1844
- Year Built Source: Estimated
- Property Condition: Excellent
Lot Features
- Zoning: OR-2
Financial Considerations
- Price Per Sq. Ft.: $195.31
- Condo Fee: $517
- Condo Fee Freq: Monthly
- Assessment Year: 2025
- City/TownTax: $4,833
- City/TownTax Freq: Annually
- County Tax: $241
- County Tax Freq: Annually
- Tax w/Assessment: $215,000
- Tax Amount: $5,074
- Tax Year: 2025
- Tax Total Finished Sq. Ft.: 896
Disclosures and Reports
- Ownership: Condominium
- Condo: Yes
- Section: 9
- Lot Number: 48
Listed by Cummings & Co. Realtors, Wayne C Hitt

Get Pre-Approved Today
Schools
Schools serving 104 W Madison St #9
School District:Baltimore City Public Schools
| Name | Grades | Distance |
|---|---|---|
The Historic Samuel Coleridge-Taylor Elementary School 507 West Preston Street, Baltimore, MD 21201 | PK-5 | 0.4 mi |
Baltimore Leadership School For Young Women 128 West Franklin Street, Baltimore, MD 21201 | 6-12 | 0.2 mi |
Booker T. Washington Middle School 1301 McCulloh Street, Baltimore, MD 21217 | 6-8 | 0.6 mi |
Baltimore Design School 1500 Barclay Street, Baltimore, MD 21202 | 6-10 | 0.7 mi |
Baltimore School For The Arts 712 Cathedral Street, Baltimore, MD 21201 | 9-12 | 0 mi |
Renaissance Academy 1301 McCulloh Street, Baltimore, MD 21217 | 9-12 | 0.6 mi |
Paul Laurence Dunbar High School 1400 Orleans Street, Baltimore, MD 21231 | 9-12 | 1 mi |
National Academy Foundation 540 North Caroline Street, Baltimore, MD 21205 | 6-12 | 1.1 mi |
Bluford Drew Jemison Stem Academy West 1500 Harlem Avenue, Baltimore, MD 21217 | 6-12 | 1.3 mi |
Disclaimer:
School attendance boundaries provided by ATTOM Data Solutions and are for reference only. Contact the school directly to verify enrollment eligibility.
Price & Sales History for 104 W Madison St #9
Date
Details
Price
Change
Source
7/09/2026
Listed
$175,000
-12.5%
MLS
8/29/2023
Sold
$200,000
—
Public Record
Disclaimer: Historical sales information is derived from public records provided by the county offices. Information is not guaranteed and should be independently verified.
Tax History
Tax History for 104 W Madison St #9
Year
Property Taxes
Change
Tax Assessment
Change
2025
$5,050
12%
$215,000
6%
2023
$4,511
—
$203,067
6%
2023
$4,511
7%
$191,133
7%
2022
$4,229
—
$179,200
—
2021
$4,229
10%
$179,200
—
2021
$3,849
1%
$179,200
—
2020
$3,829
-2%
$179,200
—
2019
$3,893
-1%
$179,200
—
2018
$3,936
-3%
$179,200
-2%
2017
$4,044
602%
$182,000
-23%
2016
$576
-90%
$235,000
—
2015
$5,546
-1%
$235,000
—
2013
$5,593
—
$235,000
—
Disclaimer: Historical tax information is derived from public records provided by the county offices. Information is not guaranteed and should be independently verified.
Estimate the Cost
Estimate the Cost for 104 W Madison St #9
104 W Madison Street #9, Baltimore, MD 21201 (MLS# MDBA2222192) is a Condo property with 1 bedroom and 1 full bathroom. 104 W Madison Street #9 is currently listed for $175,000 and was received on July 09, 2026. Want to learn more about 104 W Madison Street #9? Do you have questions about finding other Condo real estate for sale in Baltimore? You can browse all Baltimore real estate or contact a Coldwell Banker agent to request more information.