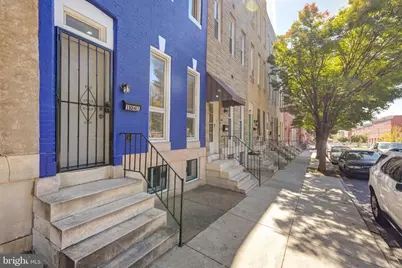
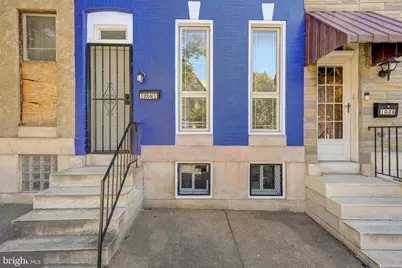
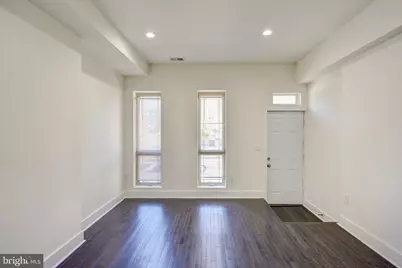
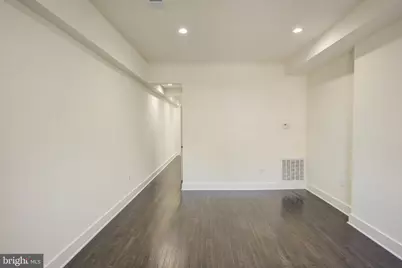
Full Property Details for 1041 N Fulton Ave
General
- Price: $299,000
- Taxes: $1,086 (2026)
- Status: Active
- Type: Townhouse
- Source: BrightMLSMidAtlantic
- MLS ID: MDBA2231890
- Updated: 11/2/2026
- Days on Market: 20 days
- Added to Site: 23 day(s) ago
Interior
- Number of Rooms: 4
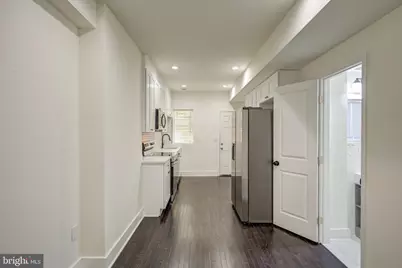
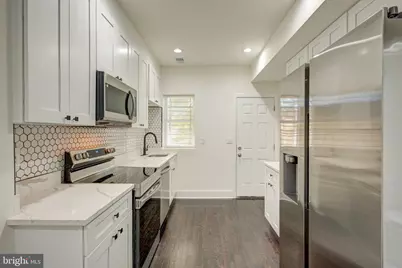
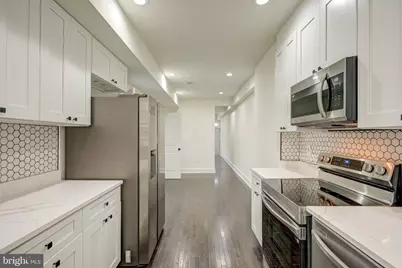
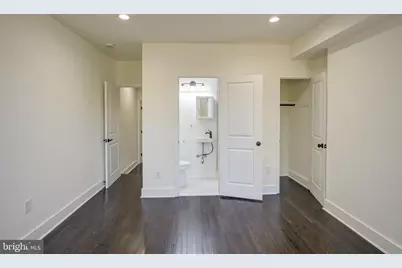
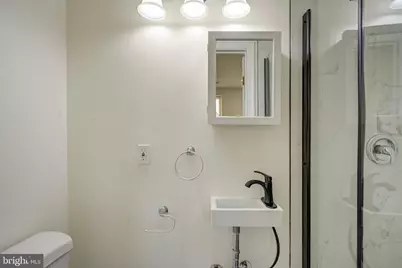
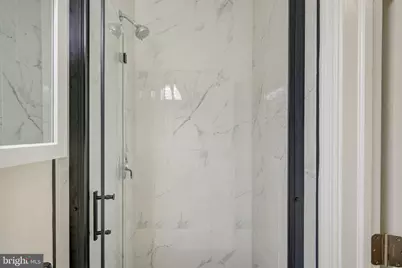
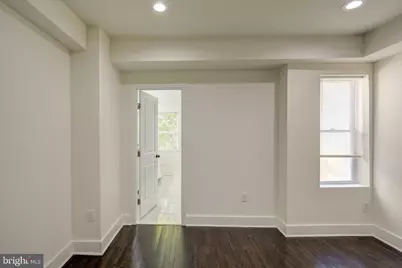
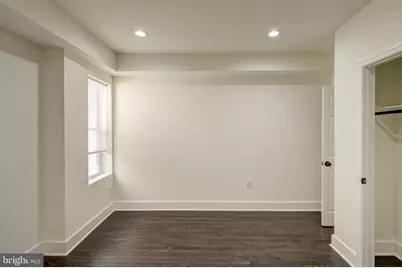
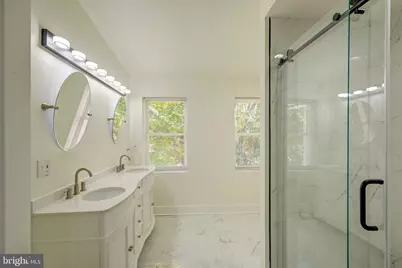
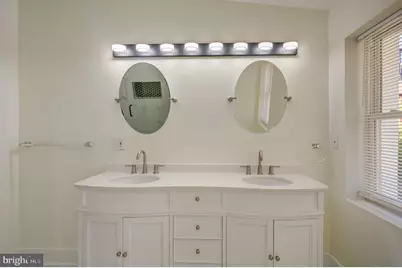
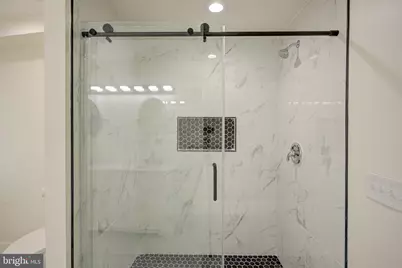
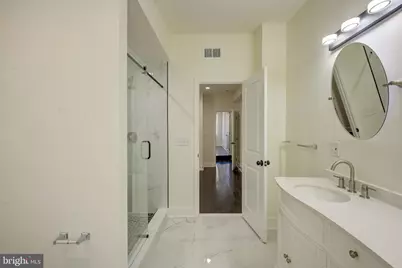
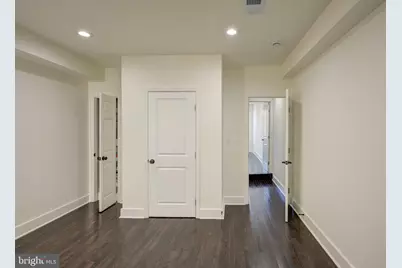
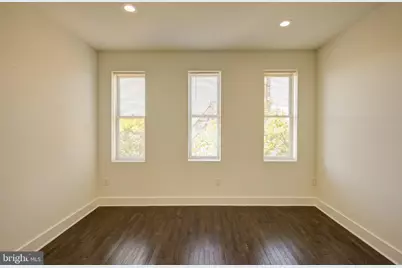
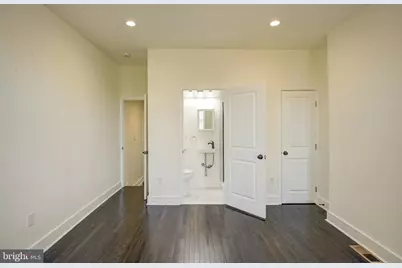
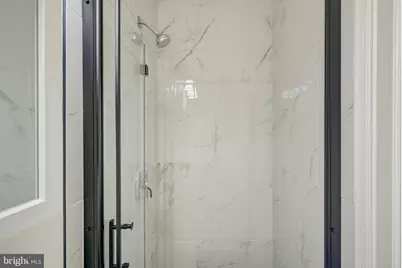
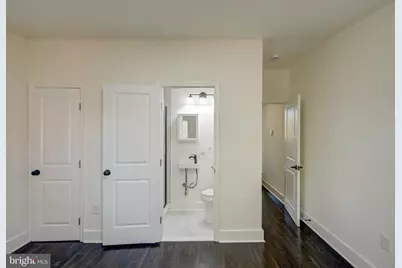
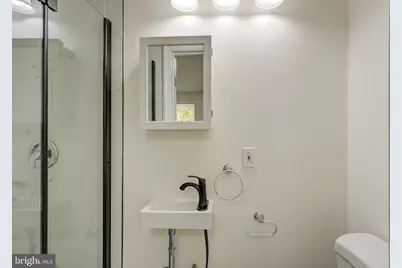
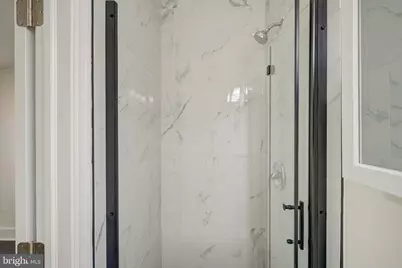
- Interior Features: Bathroom - Walk-In Shower, Recessed Lighting, Upgraded Countertops, Wood Floors
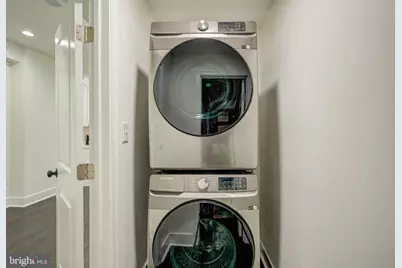
- Appliances: Built-In Microwave, Dishwasher, Disposal, Dryer - Electric, Energy Efficient Appliances, ENERGY STAR Clothes Washer, ENERGY STAR Refrigerator, Exhaust Fan, Oven/Range - Electric
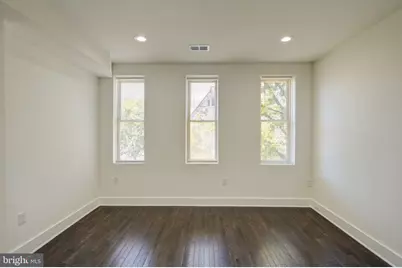
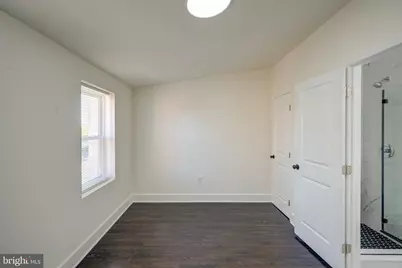
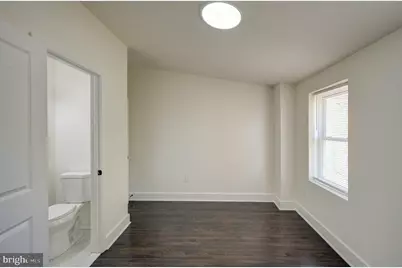
- Flooring: Hardwood
Rooms
- Total Bathrooms: 5
- Full Bathrooms: 4
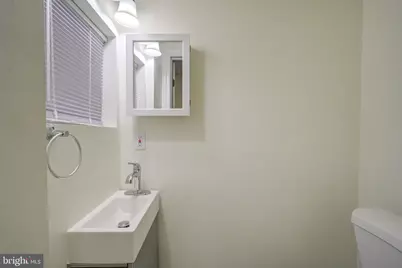
- Half Bathrooms: 1
- Upper 2 - Full Baths: 2
- Upper Floor Baths: 4
- Upper - Full Baths: 4
- Main Floor Baths: 1
- Main - 1/2 Baths: 1
- Total Bedrooms: 4
- Bedrooms Upper: 4
- Bedrooms-Up2: 2
Parking
Location
- County: BALTIMORE CITY
- Subdivision: HARLEM PARK
- Driving Directions: GPS
- City Limits: Yes
School Information
- School District: Baltimore City Public Schools
Heating & Cooling
- Central air: Yes
- Cooling Type: Central A/C, Heat Pump(s), Multi Units
- Cooling Fuel: Electric
- Heating Type: Central
- Heating Fuel: Electric
- Water Heater: 60+ Gallon Tank
Utilities
- Sewer: Public Septic, Public Sewer
- Water: Public
- Utility Description: Electric Available
Structural Information
- Architectural Style: Colonial
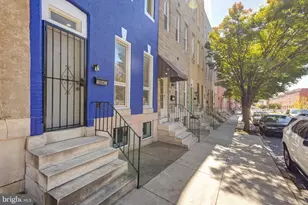
- Structure Type: Interior Row/Townhouse
- Construction: Brick
- Basement: Yes
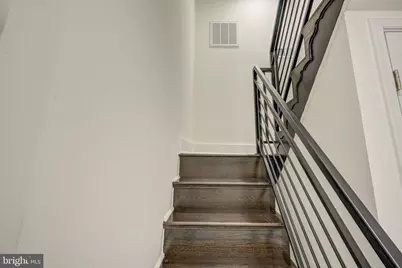
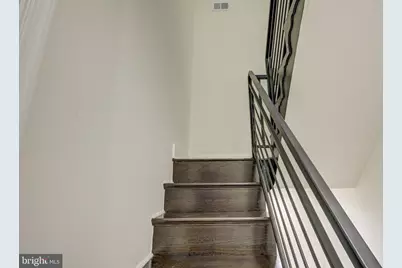
- Basement Desc.: Connecting Stairway, Partially Finished
- Foundation: Brick/Mortar
- Roof: Built-Up, Shingle
- Walls/Ceilings: Brick, Dry Wall
- Stories Description: Main, Upper 1, Upper 2
- Square Feet: 1,824
- Sq. Ft. Source: Estimated
- Living Area: 1,824 Sq. Ft.
- Finished Above Grnd: 1,824 Sq. Ft.
- Year Built: 1920
- Year Built Source: Estimated
- Property Condition: Excellent
Lot Features
- Lot Size (Acres): 0.03
- Lot Size (Sq. Ft.): 1,148
- Lot Size Source: Estimated
- Zoning: R-8
Financial Considerations
- Price Per Sq. Ft.: $163.93
- Ground Rent: $120
- Assessment Year: 2026
- City/TownTax: $1,034
- City/TownTax Freq: Annually
- Tax w/Assessment: $46,000
- Tax Amount: $1,086
- Tax Year: 2026
Disclosures and Reports
- Ownership: Ground Rent
- Section: 3
- Lot Number: 39
Listed by Long & Foster Real Estate, Inc., Shabu Malpan Ouseph