This is a carousel with tiles that activate property listing cards. Use the previous and next buttons to navigate.
1/26
$144,944
This is a carousel with tiles that activate property listing cards. Use the previous and next buttons to navigate.
1/26
Property Description
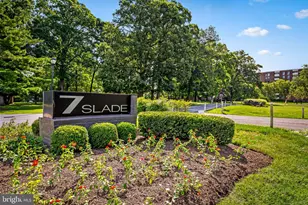
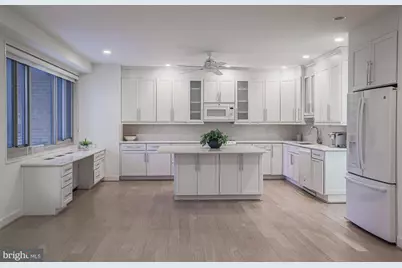
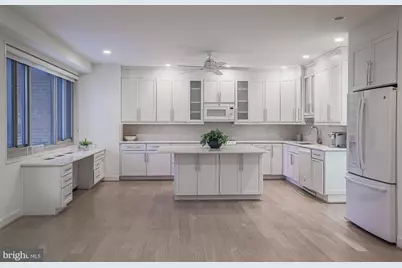
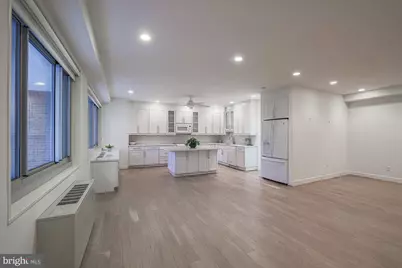
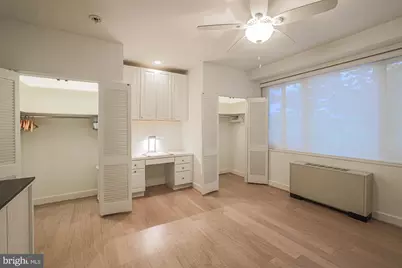
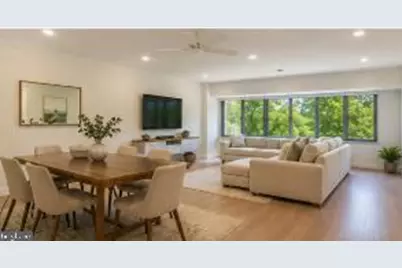
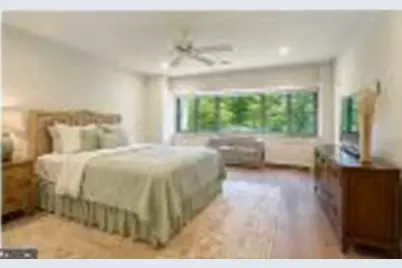
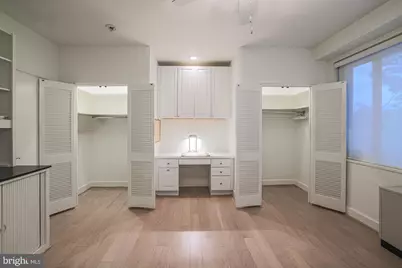
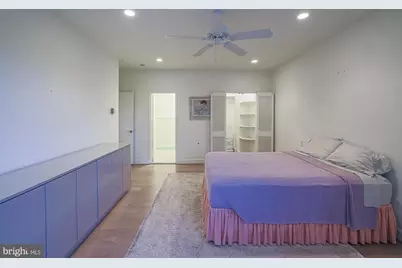
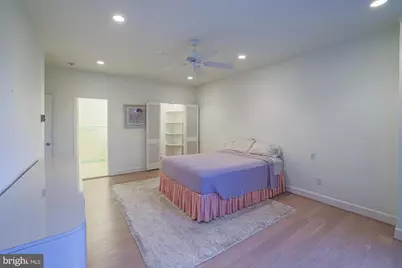
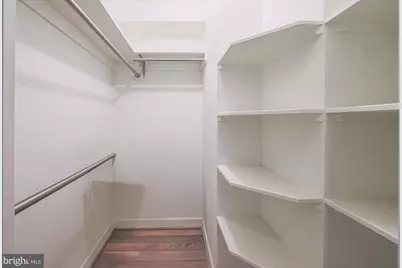
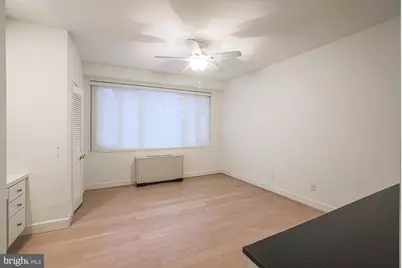
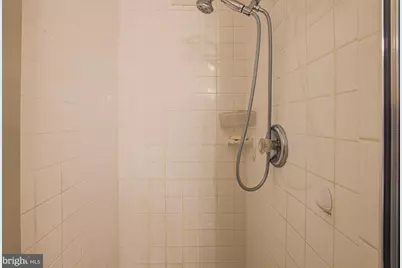
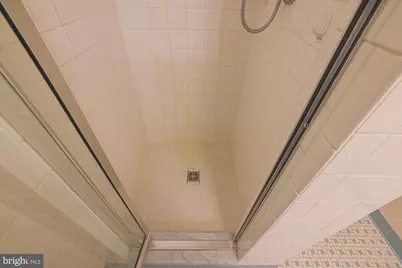
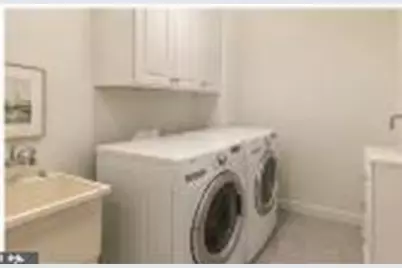
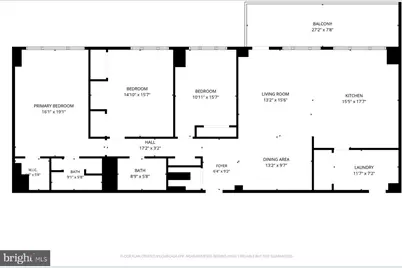
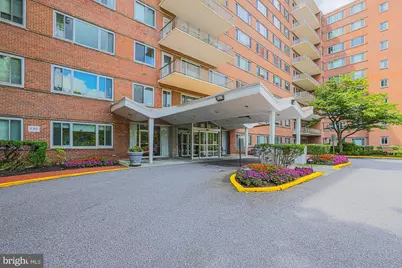
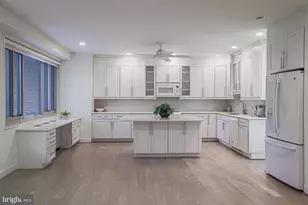
Do you love an open floor plan? Do you love a move-in-ready home? Do you love a view from every room? Do you love having a balcony? Do you love a modern white kitchen? Do you love a large oval soaking tub? Do you love a separate utility room with a washer, dryer, laundry sink, service door, and a large pantry closet? As soon as you step through the front door of 410, you're greeted by a spacious open floor plan featuring "wood" floors throughout. The layout allows the foyer, dining area, living room, and beautifully renovated kitchen to flow seamlessly together. The stunning white kitchen is truly the heart of the home. An oversized center island provides seating, storage, and the perfect gathering place for family and friends. Just beyond the island is a built-in granite planning desk beneath a wall of windows, an ideal spot for a home office, paying bills, homework, or simply enjoying the peaceful, wooded views while planning your day. Natural light pours through the wall of windows, and the long private balcony extends your living space outdoors, creating a wonderful connection between the interior and nature. The spacious primary suite offers room for a sitting area, a walk-in closet, and a private bath with a separate shower. Two additional bedrooms provide flexibility for guests, family, hobbies, or another office. The second full bath features a large soaking tub. One feature I especially appreciate is the thoughtful separation between the living spaces and the bedroom wing. The open entertaining areas remain bright and welcoming, while the bedrooms enjoy their own quiet, private hallway. To help buyers better visualize the possibilities, some photographs have been virtually staged using AI technology. The vacant photographs accurately represent the home, while the enhanced images simply illustrate how beautifully the rooms can be furnished. If you've been searching for an updated, move-in-ready home with generous rooms, abundant storage, a wonderful open layout, and the exceptional lifestyle that 11 Slade offers, Unit 410 deserves a place at the top of your list. Come see how beautifully this home lives.
Full Property Details
Full Property Details for 11 Slade #410
General
- Price: $144,944
- HOA FEE: $1,718/month
- Taxes: (2026)
- Status: Active
- Type: Condo
- Source: BrightMLSMidAtlantic
- MLS ID: MDBC2171024
- Updated: 8/4/2026
- Added to Site: 24 day(s) ago
Interior
- Interior Features: Bathroom - Soaking Tub, Bathroom - Stall Shower, Breakfast Area, Floor Plan - Open, Kitchen - Eat-In, Kitchen - Gourmet, Kitchen - Island, Kitchen - Table Space, Pantry, Primary Bath(s)
- Appliances: Dishwasher, Disposal, Dryer, Microwave, Washer - Front Loading, Washer, Stove, Refrigerator, Oven/Range - Electric, Icemaker
- Flooring: Other
Rooms
Bathrooms
- Total Bathrooms: 2
- Full Bathrooms: 2
- Main Floor Baths: 2
- Main - Full Baths: 2
Bedrooms
- Total Bedrooms: 3
- Bedrooms Main & Up: 3
Other Rooms
- Laundry: Has Laundry, Main Floor
Additional Information
- Shared Amenities: Answering Service, Elevator, Exercise Room, Extra Storage, Fitness Center, Game Room
- Security/Safety: Desk in Lobby, 24 hour security, Electric Alarm, Exterior Cameras, Main Entrance Lock, Monitored, Smoke Detector
Exterior
- Exterior Features: Exterior Lighting, Play Area, Secure Storage, Sidewalks
Parking
- Garage: Yes
- Garage Spaces: 1
- Total Spaces: 2
- Parking Features: Lighted Parking, Secure Parking
- Parking Type: Parking Garage, Off Street
- Garage Description: Additional Storage Area, Covered Parking, Garage Door Opener, Inside Access
Location
- County: BALTIMORE
- Subdivision: ELEVEN SLADE
- Driving Directions: 11 SLADE AVE (SOUTH OF EXIT 20 BELTWAY) IS BETWEEN PARK HEIGHTS AND REISTERSTOWN RD
School Information
- School District: Baltimore County Public Schools
Community
- Assoc. Fees Include: Air Conditioning, All Ground Fee, Cable TV, Common Area Maintenance, Ext Bldg Maint, Heat, Laundry, Lawn Maintenance, Management, Taxes, Water
Heating & Cooling
- Cooling Type: Convector
- Cooling Fuel: Electric
- Heating Type: Convector
- Heating Fuel: Natural Gas
- Water Heater: Electric
Utilities
- Sewer: Public Sewer
- Water: Public
Structural Information
- Architectural Style: Contemporary
- Structure Type: Garage/Parking Space
- Construction: Brick, Concrete
- Foundation: Concrete Perimeter
- Walls/Ceilings: High, 9'+ Ceilings
- Windows: Replacement, Sliding
- Entry Floor Number: 4
- Elevator(s ): 4
- Stories Description: Main
- Square Feet: 2,146
- Sq. Ft. Source: Estimated
- Living Area: 2,146 Sq. Ft.
- Finished Above Grnd: 2,146 Sq. Ft.
- Year Built: 1960
- Year Built Source: Estimated
- Property Condition: Excellent
Lot Features
- Zoning: R
Financial Considerations
- Price Per Sq. Ft.: $67.54
- Condo Fee: $1,718
- Condo Fee Freq: Monthly
- Tax Year: 2026
Disclosures and Reports
- Ownership: Cooperative
- Condo: Yes
Listed by Home Rome Realty, Margaret Rome
Get Pre-Approved Today
Schools
Schools serving 11 Slade #410
School District:Baltimore County Public Schools
| Name | Grades | Distance |
|---|---|---|
Wellwood International Elementary School 2901 Smith Ave, Pikesville, MD 21208 | K-5 | 1.2 mi |
Pikesville Middle School 7701 Seven Mile Ln, Baltimore, MD 21208 | 6-8 | 0.8 mi |
Pikesville High School 7621 Labyrinth Rd, Baltimore, MD 21208 | 9-12 | 1.1 mi |
Disclaimer:
School attendance boundaries provided by ATTOM Data Solutions and are for reference only. Contact the school directly to verify enrollment eligibility.
Price & Sales History for 11 Slade #410
Date
Details
Price
Change
Source
8/04/2026
Listed
$144,944
—
MLS
Disclaimer: Historical sales information is derived from public records provided by the county offices. Information is not guaranteed and should be independently verified.

Tax History
Tax History for 11 Slade #410
Year
Property Taxes
Change
Tax Assessment
Change
2025
$1,981
7%
$89,800
6%
2023
$1,850
101%
$84,467
3%
2022
$921
7%
$81,800
7%
2020
$862
-47%
$76,467
7%
2021
$1,620
5%
$71,133
8%
2020
$1,536
2%
$65,800
—
2019
$1,504
7%
$65,800
—
2018
$1,409
2%
$65,800
—
2017
$1,377
4%
$65,800
—
2016
$1,329
3%
$65,800
—
2015
$1,286
-10%
$65,800
-15%
2014
$1,431
—
$77,700
—
Disclaimer: Historical tax information is derived from public records provided by the county offices. Information is not guaranteed and should be independently verified.
Estimate the Cost
Estimate the Cost for 11 Slade #410
11 Slade #410, Baltimore, MD 21208 (MLS# MDBC2171024) is a Condo property with 3 bedrooms and 2 full bathrooms. 11 Slade #410 is currently listed for $144,944 and was received on August 04, 2026. Want to learn more about 11 Slade #410? Do you have questions about finding other Condo real estate for sale in Baltimore? You can browse all Baltimore real estate or contact a Coldwell Banker agent to request more information.