This is a carousel with tiles that activate property listing cards. Use the previous and next buttons to navigate.
1/1
$122,000
This is a carousel with tiles that activate property listing cards. Use the previous and next buttons to navigate.
1/1
Property Description
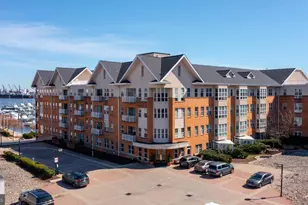
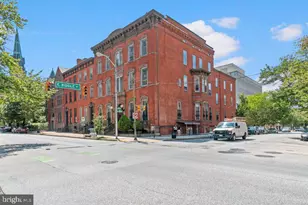
Beautifully renovated west-facing condo on the 11th floor, offering great natural light and a quiet, elevated living experience. This move-in ready unit features original hardwood floors throughout and a bright, comfortable living area with space for everyday living. The updated galley kitchen includes tall cabinetry, granite countertops, stainless steel appliances, and good storage, with a separate dining area just off the kitchen. The primary bedroom offers great space and good closet storage, while the renovated bathroom features a modern vanity, updated fixtures, and a walk-in shower with designer glass-stone mosaic and ceramic tile surround. The open and functional layout makes the home feel both practical and easy to live in. Enjoy a well-managed building with a 24-hour front desk, on-site convenience store, laundry facilities, and an attached underground garage with parking spaces readily available for lease. Low condo fees, additional low-cost storage, and a strong sense of community add even more value. Don't miss out-schedule your tour today!
Full Property Details
Full Property Details for 1101 St Paul St #1206
General
- Sold For: $122,000
- HOA FEE: $416/month
- Taxes: $2,374 (2025)
- Status: Closed
- Type: Condo
- Source: BrightMLSMidAtlantic
- MLS ID: MDBA2207860
- Added to Site: 104 day(s) ago
Interior
- Rooms/Areas: Living Room, Dining Room, Primary Bedroom, Kitchen
- Interior Features: Window Treatments, Wood Floors, Bathroom - Walk-In Shower, Kitchen - Galley
- Appliances: Dishwasher, Exhaust Fan, Refrigerator, Microwave, Oven/Range - Electric
- Flooring: Hardwood, Ceramic Tile
Rooms
Bathrooms
- Total Bathrooms: 1
- Full Bathrooms: 1
- Main Floor Baths: 1
- Main - Full Baths: 1
Bedrooms
- Total Bedrooms: 1
- Bedrooms Main & Up: 1
Other Rooms
- Laundry: Common
Additional Information
- Shared Amenities: Elevator, Convenience Store, Laundry Facilities, Security, Party Room
- Security/Safety: 24 hour security, Desk in Lobby, Doorman, Security System
Parking
- Garage: Yes
- Garage Spaces: 1
- Total Spaces: 1
- Parking Features: Parking Fee, Rented/Permit Required
- Parking Type: Parking Garage
- Garage Description: Covered Parking, Inside Access, Basement Garage, Garage - Rear Entry
Location
- Municipality: Baltimore City
- County: BALTIMORE CITY
- Subdivision: MOUNT VERNON PLACE HISTORIC DISTRICT
- Driving Directions: From I-83 Jones Falls Expressway, take the exit toward North Avenue/Downtown and continue onto North Guilford Avenue, then turn right onto East Chase Street and left onto St. Paul Street, where 1101 St. Paul Street will be on your right
- Direction Faces: West
- City Limits: Yes
School Information
- School District: Baltimore City Public Schools
Community
- Assoc. Fees Include: Trash, Water, Common Area Maintenance, Reserve Funds, Sewer, Snow Removal
- Pets Allowed: Yes
- Pets: Cats OK, Dogs OK
Heating & Cooling
- Central air: Yes
- Cooling Type: Central A/C
- Cooling Fuel: Electric
- Heating Type: Forced Air
- Heating Fuel: Electric
- Water Heater: Electric
Utilities
- Sewer: Public Septic, Public Sewer
- Water: Public
Structural Information
- Architectural Style: Unit/Flat
- Structure Type: Hi-Rise 9+ Floors
- Construction: Brick
- Roof: Flat
- Walls/Ceilings: Dry Wall
- Entry Floor Number: 11
- Stories Description: Main
- Square Feet: 774
- Sq. Ft. Source: Assessor
- Living Area: 774 Sq. Ft.
- Finished Above Grnd: 774 Sq. Ft.
- Year Built: 1961
- Year Built Source: Estimated
- Property Condition: Excellent
Lot Features
- Zoning: OR-2
Financial Considerations
- Price Per Sq. Ft.: $162.66
- Condo Fee: $416
- Condo Fee Freq: Monthly
- Assessment Year: 2026
- City/TownTax: $2,261
- City/TownTax Freq: Annually
- County Tax: $113
- County Tax Freq: Annually
- Tax w/Assessment: $108,333
- Tax Amount: $2,374
- Tax Year: 2025
- Terms: Standard Sale
- Tax Total Finished Sq. Ft.: 774
Disclosures and Reports
- Ownership: Condominium
- Condo: Yes
- Section: 12
- Lot Number: 159
Listed by ExecuHome Realty, Dimitrios Lynch Jr.
Sold by Non Subscribing Office, NON MEMBER

Get Pre-Approved Today
Schools
Schools serving 1101 St Paul St #1206
School District:Baltimore City Public Schools
| Name | Grades | Distance |
|---|---|---|
Mount Royal Elementary/Middle School 121 Mc Mechen Street, Baltimore, MD 21217 | K-8 | 0.7 mi |
Baltimore Design School 1500 Barclay Street, Baltimore, MD 21202 | 6-10 | 0.4 mi |
Baltimore Leadership School For Young Women 128 West Franklin Street, Baltimore, MD 21201 | 6-12 | 0.6 mi |
Booker T. Washington Middle School 1301 McCulloh Street, Baltimore, MD 21217 | 6-8 | 0.8 mi |
Baltimore School For The Arts 712 Cathedral Street, Baltimore, MD 21201 | 9-12 | 0.4 mi |
Renaissance Academy 1301 McCulloh Street, Baltimore, MD 21217 | 9-12 | 0.8 mi |
Paul Laurence Dunbar High School 1400 Orleans Street, Baltimore, MD 21231 | 9-12 | 1 mi |
National Academy Foundation 540 North Caroline Street, Baltimore, MD 21205 | 6-12 | 1 mi |
Stadium School 1400 Exeter Hall Avenue, Baltimore, MD 21218 | 6-8 | 1.4 mi |
Disclaimer:
School attendance boundaries provided by ATTOM Data Solutions and are for reference only. Contact the school directly to verify enrollment eligibility.
Price & Sales History for 1101 St Paul St #1206
Date
Details
Price
Change
Source
5/22/2026
Sold
$122,000
-3.1%
MLS
3/27/2026
Listed
$125,900
—
MLS
Disclaimer: Historical sales information is derived from public records provided by the county offices. Information is not guaranteed and should be independently verified.
1101 Saint Paul Street #1206, Baltimore, MD 21202 (MLS# MDBA2207860) is a Condo property that was sold at $122,000 on May 22, 2026. Want to learn more about 1101 Saint Paul Street #1206? Do you have questions about finding other Condo real estate for sale in Cold Spring? You can browse all Cold Spring real estate or contact a Coldwell Banker agent to request more information.