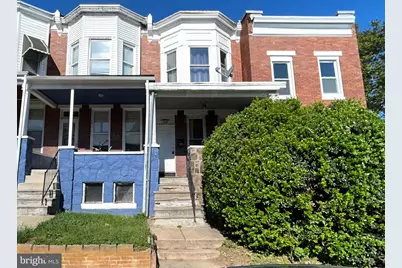
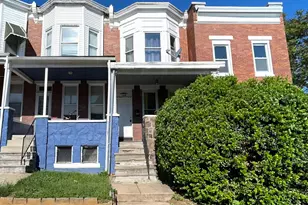
Full Property Details for 1108 N Dukeland St
General
- Sold For: $52,000
- Taxes: $3,501 (2026)
- Status: Closed
- Type: Townhouse
- Source: BrightMLSMidAtlantic
- MLS ID: MDBA2215672
- Added to Site: 143 day(s) ago
Interior
- Rooms/Areas: Living Room, Dining Room, Bedroom 2, Kitchen, Bedroom 1, Full Bath
- Interior Features: Bathroom - Tub Shower, Carpet, Dining Area, Floor Plan - Open, Kitchen - Country, Kitchen - Table Space, Skylight(s)
- Flooring: Carpet, Laminate Plank
Rooms
- Total Bathrooms: 1
- Full Bathrooms: 1
- Upper Floor Baths: 1
- Upper - Full Baths: 1
- Total Bedrooms: 2
- Bedrooms Upper: 2
Exterior
- Exterior Features: Sidewalks, Street Lights
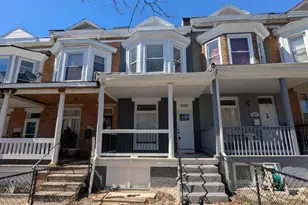
- Porch/Patio/Deck: Porch(es)
Parking
Location
- County: BALTIMORE CITY
- Subdivision: WINCHESTER
- Driving Directions: On US-40, head toward N Payson St. Use the right lane to merge onto W Franklin St. Turn right onto N Warwick Ave. Turn left onto Winchester St. Turn left onto N Dukeland St. Turn right. Property will be on the left.
- City Limits: Yes
School Information
- School District: Baltimore City Public Schools
Heating & Cooling
- Cooling Type: None
- Heating Type: Radiator, Forced Air
- Heating Fuel: Natural Gas
- Water Heater: Natural Gas
Utilities
- Sewer: Public Sewer
- Water: Public
Structural Information
- Architectural Style: Colonial, Other
- Structure Type: Interior Row/Townhouse
- Construction: Brick
- Basement: Yes
- Basement Desc.: Unfinished, Interior Access, Connecting Stairway, Sump Pump, Windows
- Foundation: Concrete Perimeter
- Walls/Ceilings: Dry Wall
- Stories Description: Upper 1
- Square Feet: 1,932
- Sq. Ft. Source: Estimated
- Living Area: 1,288 Sq. Ft.
- Finished Above Grnd: 1,288 Sq. Ft.
- Year Built: 1920
- Year Built Source: Estimated
Lot Features
- Lot Size (Acres): 0.04
- Lot Size (Sq. Ft.): 1,540
- Lot Size Source: Estimated
- Zoning: R-6
- Fencing (Description): Rear
Financial Considerations
- Price Per Sq. Ft.: $46.51
- Assessment Year: 2026
- City/TownTax: $3,335
- City/TownTax Freq: Annually
- County Tax: $166
- County Tax Freq: Annually
- Tax w/Assessment: $200,000
- Tax Amount: $3,501
- Tax Year: 2026
- Terms: Bank Owned/REO
- Tax Total Finished Sq. Ft.: 1288
Disclosures and Reports
- Ownership: Fee Simple
- Bank-owned: Yes
- Section: 23
- Lot Number: 035D
Listed by Century 21 Downtown, Gina M Gargeu
Sold by HG Realty Services, Ltd., Howard A. Greenberg