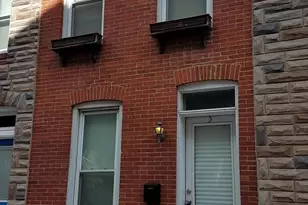
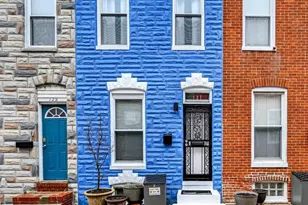
This is a carousel with tiles that activate property listing cards. Use the previous and next buttons to navigate.
1/25
$1,900
This is a carousel with tiles that activate property listing cards. Use the previous and next buttons to navigate.
1/25
Property Description
Prepare to fall in love with this stunning Patterson Park gem, where timeless Baltimore charm meets modern rustic design in all the right ways. From the moment you step inside, you'll be captivated by the gleaming hardwood floors, exposed brick walls, warm wood beams, and striking open staircase that create a welcoming atmosphere filled with character. The spacious living room offers the perfect setting for relaxing or entertaining before stepping down into the beautifully updated kitchen. Designed with both style and functionality in mind, the kitchen features stainless steel appliances, open industrial-style stainless shelving, granite countertops, a classic tile backsplash, rich maple cabinetry, and thoughtful details like a built-in spice rack that make everyday cooking a pleasure. Upstairs, you'll find an exceptionally spacious bedroom that serves as a true retreat, complete with generous closet space and sliding doors that provide both privacy and architectural appeal. The oversized full bathroom boasts a custom vanity and ample room to unwind, while direct access to the private rear deck creates the perfect extension of your living space. Whether you're enjoying your morning coffee, dining al fresco, or hosting friends for a summer soirée, this outdoor oasis is sure to impress. The fully finished lower level adds incredible flexibility to the home, offering endless possibilities as a home office, fitness room, media space, guest suite, or the ultimate man cave or she shed. A second full bathroom on this level provides added convenience for guests and everyday living. Located just moments from the beautiful green spaces of Patterson Park, this exceptional home also places you in the heart of one of Baltimore's most vibrant neighborhoods. Enjoy easy access to local restaurants, cafés, shops, and everything city living has to offer, all while coming home to a residence that perfectly blends historic charm with modern comfort and style.
Full Property Details
Full Property Details for 112 N Streeper St
General
- Rent: $1,900
- Status: Active
- Type: Townhouse
- Source: BrightMLSMidAtlantic
- MLS ID: MDBA2221618
- Updated: 6/30/2026
- Added to Site: 9 day(s) ago
Rental Information
- Max. Lease (Mths): 36
- Min. Lease (Mths): 12
Interior
- Appliances: Dishwasher, Disposal, Dryer, Exhaust Fan, Microwave, Oven/Range - Gas, Refrigerator, Stove, Washer, Water Heater, Range Hood, Stainless Steel Appliances
Rooms
Bathrooms
- Total Bathrooms: 2
- Full Bathrooms: 2
- Upper Floor Baths: 1
- Upper - Full Baths: 1
- Lower Floor Baths: 1
- Lower - Full Baths: 1
Bedrooms
- Total Bedrooms: 1
- Bedrooms Upper: 1
Parking
- Parking Type: On Street
Location
- Municipality: Baltimore City
- County: BALTIMORE CITY
- Subdivision: PATTERSON PARK
- Driving Directions: GPS
School Information
- School District: Baltimore City Public Schools
Heating & Cooling
- Central air: Yes
- Cooling Type: Central A/C, Ceiling Fan(s)
- Cooling Fuel: Electric
- Heating Type: Central
- Heating Fuel: Natural Gas
- Water Heater: Natural Gas
Utilities
- Sewer: Public Septic, Public Sewer
- Water: Public
Structural Information
- Architectural Style: Federal
- Structure Type: Interior Row/Townhouse
- Construction: Brick
- Basement: Yes
- Basement Desc.: Full, Daylight, Partial, Heated, Improved, Interior Access, Windows, Other
- Foundation: Block
- Stories Description: Lower 1, Upper 1
- Square Feet: 1,596
- Sq. Ft. Source: Estimated
- Living Area: 1,368 Sq. Ft.
- Finished Above Grnd: 912 Sq. Ft.
- Finished Below Grnd: 456 Sq. Ft.
- Year Built: 1920
- Year Built Source: Assessor
Unit Information
Unit 1
- Bathrooms-Lower: 1
Lot Features
- Lot Size (Acres): 0.03
- Lot Size (Sq. Ft.): 1,306
- Lot Size Source: Estimated
- Zoning: R-8
Financial Considerations
- Price Per Sq. Ft.: $2.08
- Application Fee: $50
- Security Deposit: $1,900
- Tax Total Finished Sq. Ft.: 1140
Disclosures and Reports
- Ownership: Other
Listed by Yaffe Real Estate, Jessica S Alperstein
Schools
Schools serving 112 N Streeper St
School District:Baltimore City Public Schools
| Name | Grades | Distance |
|---|---|---|
Highlandtown Elementary #215 3223 East Pratt Street, Baltimore, MD 21224 | PK-8 | 0.4 mi |
National Academy Foundation 540 North Caroline Street, Baltimore, MD 21205 | 6-12 | 1.1 mi |
The Crossroads School 802 South Caroline Street, Baltimore, MD 21231 | 6-8 | 1.3 mi |
Baltimore Design School 1500 Barclay Street, Baltimore, MD 21202 | 6-10 | 2 mi |
Paul Laurence Dunbar High School 1400 Orleans Street, Baltimore, MD 21231 | 9-12 | 1.2 mi |
The Reach! Partnership School 2555 Harford Road, Baltimore, MD 21218 | 8-12 | 1.8 mi |
Digital Harbor High School 1100 Covington Street, Baltimore, MD 21230 | 9-12 | 2 mi |
Afya Public Charter Middle School 2800 Brendan Avenue, Baltimore, MD 21213 | 6-8 | 2.1 mi |
Baltimore Leadership School For Young Women 128 West Franklin Street, Baltimore, MD 21201 | 6-12 | 2.2 mi |
Disclaimer:
School attendance boundaries provided by ATTOM Data Solutions and are for reference only. Contact the school directly to verify enrollment eligibility.
Price History for 112 N Streeper St
Date
Details
Price
Change
Source
6/30/2026
Listed
$1,900
—
MLS
Disclaimer: Historical sales information is derived from public records provided by the county offices. Information is not guaranteed and should be independently verified.
112 N Streeper Street, Baltimore, MD 21224 (MLS# MDBA2221618) is a Townhouse property with 1 bedroom and 2 full bathrooms. 112 N Streeper Street is currently listed for rent at $1,900 and was received on June 30, 2026. Want to learn more about 112 N Streeper Street? Do you have questions about finding other real estate for sale or rent in Baltimore? You can browse all Baltimore rentals or contact a Coldwell Banker agent to request more information.