This is a carousel with tiles that activate property listing cards. Use the previous and next buttons to navigate.
1/2
$459,900
This is a carousel with tiles that activate property listing cards. Use the previous and next buttons to navigate.
1/2
Property Description
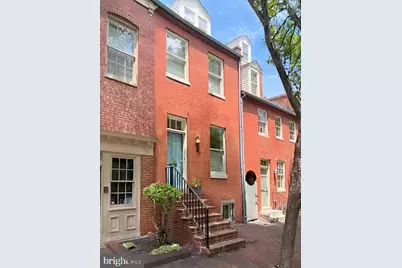
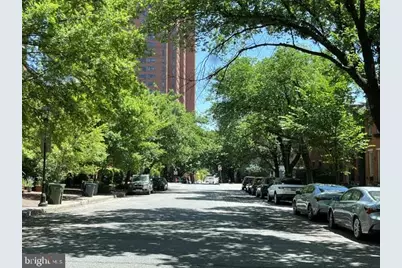
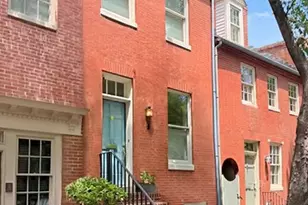
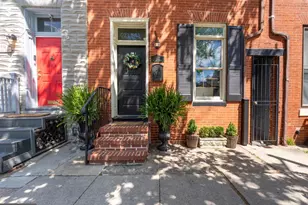
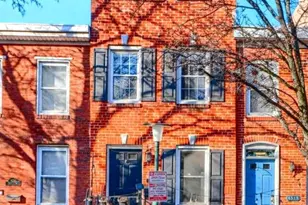
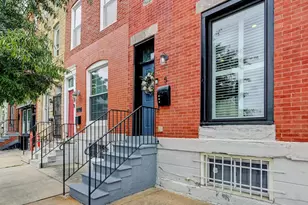
Your dream home awaits on a picturesque tree-lined street in the heart of historic Otterbein, where timeless charm meets vibrant city living. This beautifully updated three-bedroom, one-and-a-half-bath residence offers stunning city skyline views, a private rooftop deck, and a captivating courtyard-style backyard retreat. Step inside to discover an open-concept main level enhanced by rich hardwood flooring and a modern neutral color palette. The inviting living room features a cozy wood burning fireplace and flows seamlessly into the sun-filled dining area, creating an ideal space for everyday living and entertaining. The thoughtfully designed kitchen showcases granite countertops, a decorative tile backsplash, 42-inch cabinetry, open shelving, and stainless steel appliances, including a Bosch dishwasher and gas range. Just beyond the kitchen, the backyard serves as a private urban oasis. A flagstone-style paver walkway and patio create a charming, low-maintenance outdoor living space that perfectly complements the character of the Baltimore rowhome. Mature landscaping and a striking ornamental tree provide natural beauty, shade, and privacy, making this an ideal setting for relaxing or dining al fresco. Featuring a convenient main-floor powder room for guests and a full bath servicing the upper bedrooms, leaving plenty of room to enjoy the home's primary crown jewel: the private rooftop deck. Ascending to the upper levels, a dramatic light-filled staircase serves as an architectural focal point. Warm wood treads are complemented by a contemporary black metal railing with geometric detailing, while custom floating shelves add both character and functionality. An expansive window and soaring ceiling fill the space with natural light, creating an open and airy atmosphere. The first upper level offers two spacious bedrooms with rich hardwood flooring and a beautifully renovated full bath featuring dual vanities and stylish tilt mirrors. Continue to the top level, where the primary bedroom enjoys hardwood floors, a cathedral ceiling, and skylights that flood the space with natural light, creating a peaceful retreat with added privacy. From this level, step outside to the spectacular rooftop sky deck, where sweeping views of the Baltimore skyline provide the perfect backdrop for morning coffee, evening cocktails, or entertaining under the stars. The lower level offers excellent storage space and additional flexibility. The partially finished basement provides the ultimate flexible bonus space-perfect for a private home office, gym, or media room, keeping your three upper-level bedrooms completely open. The laundry area, complete with washer and dryer, is also located on this level. Enjoy effortless city living in the heart of historic Otterbein! While this home does not feature a private pad, it boasts full, immediate eligibility for Baltimore's highly coveted Area 8 Residential Parking Permit. Renowned as one of the most accessible and quietest parking zones in South Baltimore, Area 8 provides ample, stress-free street parking directly outside your door-free from the usual inner-city congestion. Combining historic character, thoughtful updates, exceptional outdoor spaces, and an unbeatable Otterbein location, this home delivers the very best of city living.
Full Property Details
Full Property Details for 112 W Lee St
General
- Price: $459,900
- HOA FEE: $25/month
- HOA FEE FREQ.: Annually
- Taxes: $9,103 (2025)
- Status: Active
- Type: Townhouse
- Source: BrightMLSMidAtlantic
- MLS ID: MDBA2218614
- Updated: 8/6/2026
- Added to Site: 56 day(s) ago
Interior
- Rooms/Areas: Living Room, Dining Room, Primary Bedroom, Bedroom 2, Bedroom 3, Kitchen, Laundry, Recreation Room
- Interior Features: Bathroom - Tub Shower, Ceiling Fan(s), Dining Area, Floor Plan - Open, Recessed Lighting, Upgraded Countertops, Wood Floors, Window Treatments
- Fireplace: Yes
- Number of Fireplaces: 1
- Fireplace(s): Brick, Fireplace - Glass Doors, Wood
- Appliances: Dishwasher, Disposal, Dryer, Exhaust Fan, Oven - Self Cleaning, Oven/Range - Gas, Refrigerator, Stainless Steel Appliances, Washer, Water Heater
- Flooring: Ceramic Tile, Hardwood
Rooms
Bathrooms
- Total Bathrooms: 2
- Full Bathrooms: 1
- Half Bathrooms: 1
- Upper Floor Baths: 1
- Upper - Full Baths: 1
- Main Floor Baths: 1
- Main - 1/2 Baths: 1
Bedrooms
- Total Bedrooms: 3
- Bedrooms Upper: 3
- Bedrooms-Up2: 1
Other Rooms
- Laundry: Basement, Dryer In Unit, Has Laundry, Washer In Unit
Additional Information
- Security/Safety: Main Entrance Lock, Smoke Detector
Exterior
- Exterior Features: Exterior Lighting, Sidewalks, Street Lights
- Porch/Patio/Deck: Patio(s), Deck(s), Roof
Parking
- Parking Type: On Street
Location
- Municipality: Baltimore City
- County: BALTIMORE CITY
- Driving Directions: Per GPS
- Direction Faces: South
- City Limits: Yes
School Information
- School District: Baltimore City Public Schools
- Elementary School: Call School Board
- Middle School: Call School Board
- High School: Call School Board
Community
- Association: Yes
Heating & Cooling
- Central air: Yes
- Cooling Type: Ceiling Fan(s), Central A/C
- Cooling Fuel: Electric
- Heating Type: Forced Air
- Heating Fuel: Natural Gas
- Water Heater: Natural Gas
Utilities
- Sewer: Public Sewer
- Water: Public
Structural Information
- Architectural Style: Traditional
- Structure Type: Interior Row/Townhouse
- Construction: Brick
- Basement: Yes
- Basement Desc.: Partially Finished, Poured Concrete, Space For Rooms, Connecting Stairway, Interior Access, Sump Pump, Windows
- Foundation: Other
- Walls/Ceilings: Cathedral Ceilings, 9'+ Ceilings, High, Dry Wall, Bric
- Windows: Double Pane, Skylights, Transom
- Doors: Six Panel
- Stories Description: Main, Upper 1, Upper 2
- Square Feet: 2,577
- Sq. Ft. Source: Assessor
- Living Area: 1,718 Sq. Ft.
- Finished Above Grnd: 1,718 Sq. Ft.
- Year Built: 1920
- Year Built Source: Assessor
Lot Features
- Property View: Garden/Lawn, Trees/Woods
- Lot Size Source: Estimated
- Zoning: R-8
- Lot Description: Landscaping, Other
- Fencing (Description): Privacy, Wood, Rear
Financial Considerations
- Price Per Sq. Ft.: $267.69
- Association Fee: $300
- Assoc Fee Freq.: Annually
- Assessment Year: 2026
- City/TownTax: $8,671
- City/TownTax Freq: Annually
- County Tax: $432
- County Tax Freq: Annually
- Tax w/Assessment: $406,900
- Tax Amount: $9,103
- Tax Year: 2025
- Tax Total Finished Sq. Ft.: 1718
Disclosures and Reports
- Ownership: Fee Simple
- Section: 8
- Lot Number: 33
Listed by Northrop Realty, Krissy Doherty

Get Pre-Approved Today
Schools
Schools serving 112 W Lee St
School District:Baltimore City Public Schools
| Name | Grades | Distance |
|---|---|---|
Federal Hill Preparatory School 1040 William Street, Baltimore, MD 21230 | PK-5 | 0.4 mi |
Baltimore Leadership School For Young Women 128 West Franklin Street, Baltimore, MD 21201 | 6-12 | 0.9 mi |
The Crossroads School 802 South Caroline Street, Baltimore, MD 21231 | 6-8 | 1.1 mi |
National Academy Foundation 540 North Caroline Street, Baltimore, MD 21205 | 6-12 | 1.4 mi |
Digital Harbor High School 1100 Covington Street, Baltimore, MD 21230 | 9-12 | 0.6 mi |
Baltimore School For The Arts 712 Cathedral Street, Baltimore, MD 21201 | 9-12 | 1.1 mi |
Paul Laurence Dunbar High School 1400 Orleans Street, Baltimore, MD 21231 | 9-12 | 1.3 mi |
Booker T. Washington Middle School 1301 McCulloh Street, Baltimore, MD 21217 | 6-8 | 1.6 mi |
Bluford Drew Jemison Stem Academy West 1500 Harlem Avenue, Baltimore, MD 21217 | 6-12 | 1.7 mi |
Disclaimer:
School attendance boundaries provided by ATTOM Data Solutions and are for reference only. Contact the school directly to verify enrollment eligibility.
Price & Sales History for 112 W Lee St
Date
Details
Price
Change
Source
7/28/2026
Price Reduced
$459,900
-3.18%
MLS
7/14/2026
Price Reduced
$475,000
-3.04%
MLS
6/26/2026
Price Reduced
$489,900
-2%
MLS
6/18/2026
Listed
$499,900
9.87%
MLS
8/19/2022
Sold
$455,000
—
Public Record
Disclaimer: Historical sales information is derived from public records provided by the county offices. Information is not guaranteed and should be independently verified.
Tax History
Tax History for 112 W Lee St
Year
Property Taxes
Change
Tax Assessment
Change
2025
$8,096
—
$385,700
6%
2023
$8,102
—
$364,500
6%
2023
$8,102
—
$343,300
—
2022
$8,088
—
$342,700
—
2021
$8,074
7%
$342,100
—
2021
$7,517
1%
$341,500
—
2020
$7,461
-1%
$340,700
—
2019
$7,543
-1%
$339,900
—
2018
$7,591
4%
$339,100
4%
2017
$7,332
4%
$327,033
4%
2016
$7,057
-1%
$314,967
4%
2015
$7,148
-1%
$302,900
—
2013
$7,209
—
$302,900
—
Disclaimer: Historical tax information is derived from public records provided by the county offices. Information is not guaranteed and should be independently verified.
Estimate the Cost
Estimate the Cost for 112 W Lee St
112 W Lee Street, Baltimore, MD 21201 (MLS# MDBA2218614) is a Townhouse property with 3 bedrooms, 1 full bathroom and 1 partial bathroom. 112 W Lee Street is currently listed for $459,900 and was received on June 18, 2026. Want to learn more about 112 W Lee Street? Do you have questions about finding other Townhouse real estate for sale in Baltimore? You can browse all Baltimore real estate or contact a Coldwell Banker agent to request more information.