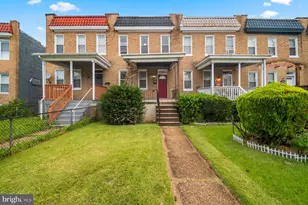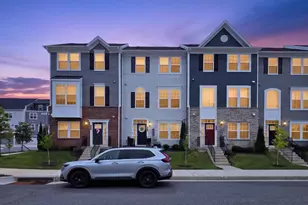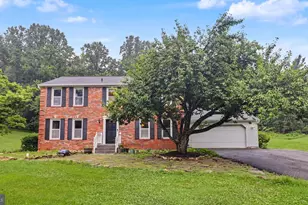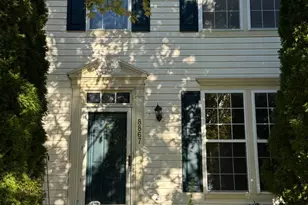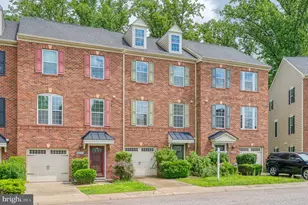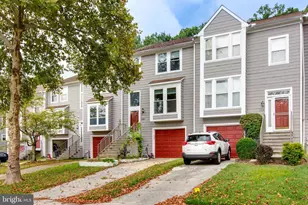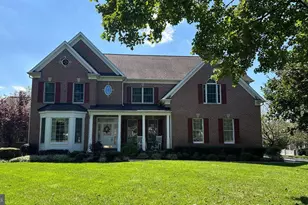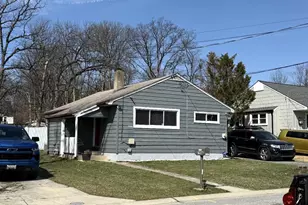
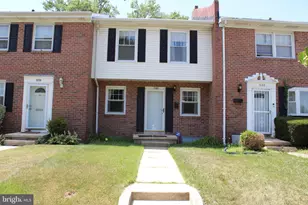
This is a carousel with tiles that activate property listing cards. Use the previous and next buttons to navigate.
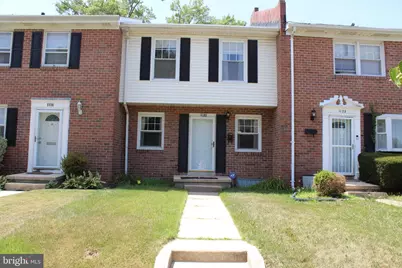
$2,300 Coming Soon
This is a carousel with tiles that activate property listing cards. Use the previous and next buttons to navigate.
Full Property Details for 1120 Linkside Dr
General
- Rent: $2,300
- Status: Coming Soon
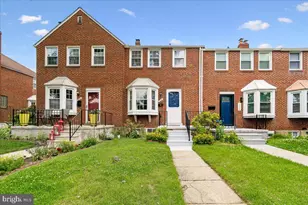
- Type: Townhouse
- Source: BrightMLSMidAtlantic
- MLS ID: MDBC2169622
- Updated: Today (7/13/2026)
- Added to Site: Today
- Expected Market Date: 7/23/2026
Rental Information
- Max. Lease (Mths): 24
- Min. Lease (Mths): 12
Interior
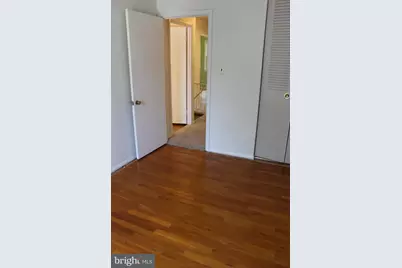
- Interior Features: Attic, Bathroom - Tub Shower, Breakfast Area, Carpet, Dining Area, Formal/Separate Dining Room, Wood Floors
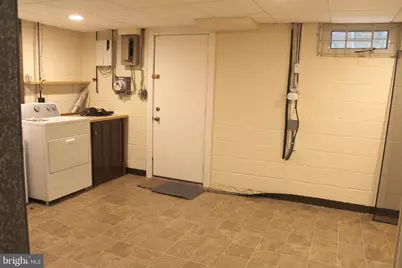
- Appliances: Dishwasher, Disposal, Dryer, Refrigerator, Stove, Washer
- Flooring: Carpet, Ceramic Tile, Hardwood
Rooms
Bathrooms
- Total Bathrooms: 2
- Full Bathrooms: 1
- Half Bathrooms: 1
- Upper Floor Baths: 1
- Upper - Full Baths: 1
- Lower Floor Baths: 1
- Lower - 1/2 Baths: 1
Bedrooms
- Total Bedrooms: 4
- Bedrooms Upper: 4
Other Rooms
- Laundry: Dryer In Unit, Lower Floor, Washer In Unit
Additional Information
- Security/Safety: Smoke Detector
Exterior
- Exterior Features: Sidewalks, Street Lights
- Porch/Patio/Deck: Deck(s)
Parking
- Total Spaces: 1
- Parking Features: Concrete Driveway
- Parking Type: Off Street, On Street
Location
- County: BALTIMORE
- Subdivision: PELHAM WOOD
- Cross Streets: Dalton
- Driving Directions: Hillsway Ave to Linkside Dr.
School Information
- School District: Baltimore County Public Schools
- Elementary School: Pleasant Plains
- Middle School: Parkville
- High School: Parkville
Community
- Pets Allowed: Yes
- Pets: Case by Case Basis
Heating & Cooling
- Central air: Yes
- Cooling Type: Central A/C
- Cooling Fuel: Natural Gas
- Heating Type: Forced Air
- Heating Fuel: Natural Gas
- Water Heater: Natural Gas
Utilities
- Sewer: Public Sewer
- Water: Public
Structural Information
- Architectural Style: Colonial
- Structure Type: Interior Row/Townhouse
- Construction: Brick, Vinyl Siding
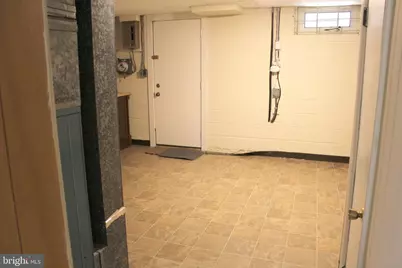
- Basement: Yes
- Basement Entrance: Yes
- Basement Desc.: Full, Partially Finished, Rear Entrance
- Foundation: Brick/Mortar
- Roof: Architectural Shingle
- Walls/Ceilings: Dry Wall
- Windows: Replacement
- Doors: Storm
- Stories Description: Lower 1, Main, Upper 1
- Square Feet: 1,846
- Sq. Ft. Source: Estimated
- Living Area: 1,554 Sq. Ft.
- Finished Above Grnd: 1,254 Sq. Ft.
- Finished Below Grnd: 300 Sq. Ft.
- Year Built: 1965
- Year Built Source: Estimated
- Property Condition: Very Good
Unit Information
Unit 1
- Bathrooms-Lower: 1
Lot Features
- Lot Size (Acres): 0.06
- Lot Size (Sq. Ft.): 2,413
- Lot Size Source: Estimated
- Zoning: RESIDENTIAL
- Fencing (Description): Chain Link
Financial Considerations
- Price Per Sq. Ft.: $1.83
- Security Deposit: $2,300
- Tax w/Assessment: $176,233
- Tax Total Finished Sq. Ft.: 1554
Disclosures and Reports
- Ownership: Other
Listed by EXP Realty, LLC, Alexandra Ryan and EXP Realty, LLC, Samantha Cadigan
Schools serving 1120 Linkside Dr
| Name | Grades | Distance |
|---|---|---|
Pleasant Plains Elementary School 8300 Pleasant Plains Road, Towson, MD 21286 | PK-5 | 0.9 mi |
Loch Raven Technical Academy 8101 La Salle Rd, Baltimore, MD 21286 | 6-8 | 0.8 mi |
Parkville High & Center For Math/Science 2600 Putty Hill Ave, Baltimore, MD 21234 | 9-12 | 1.8 mi |
Price History for 1120 Linkside Dr
1120 Linkside Drive, Baltimore, MD 21234 (MLS# MDBC2169622) is a Townhouse property with 4 bedrooms, 1 full bathroom and 1 partial bathroom. 1120 Linkside Drive is currently listed for rent at $2,300 and was received on July 13, 2026. Want to learn more about 1120 Linkside Drive? Do you have questions about finding other real estate for sale or rent in Baltimore? You can browse all Baltimore rentals or contact a Coldwell Banker agent to request more information.