This is a carousel with tiles that activate property listing cards. Use the previous and next buttons to navigate.
1/21
$1,800 Sale Pending
This is a carousel with tiles that activate property listing cards. Use the previous and next buttons to navigate.
1/21
Property Description
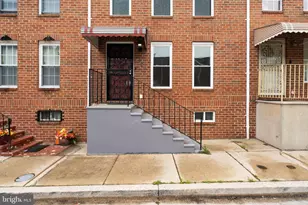
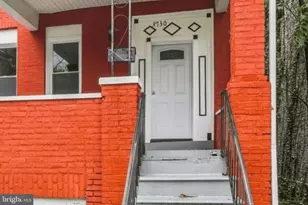
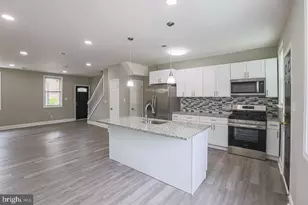
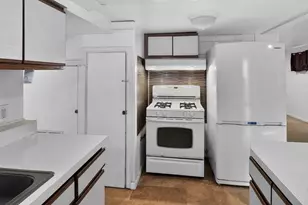
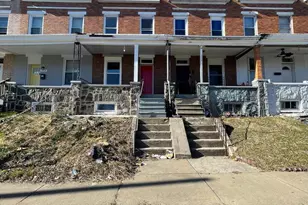
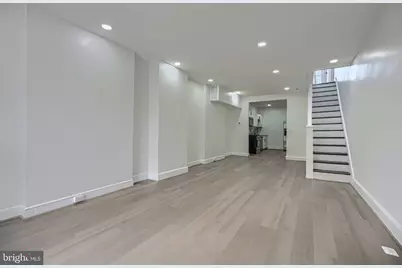
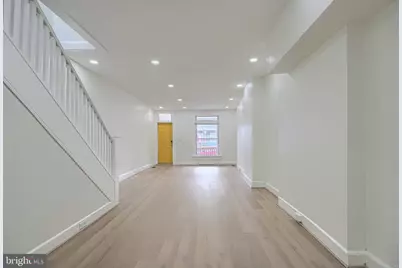
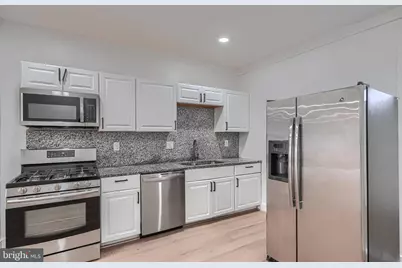
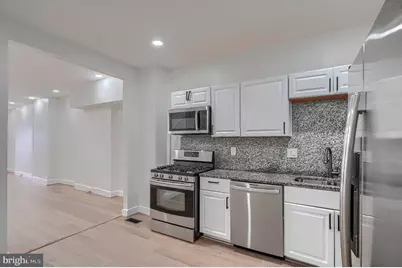
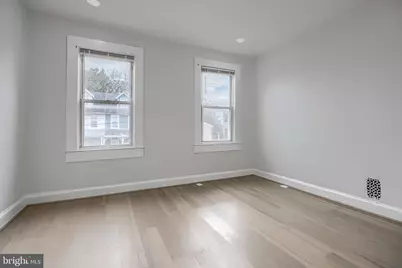
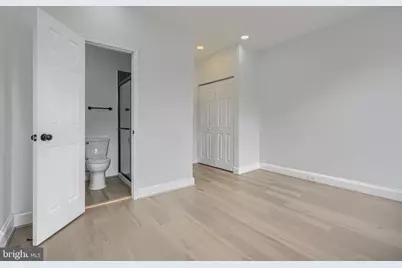
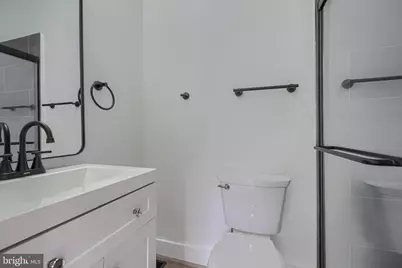
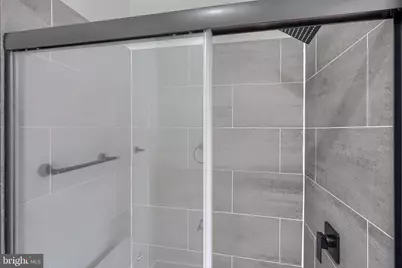
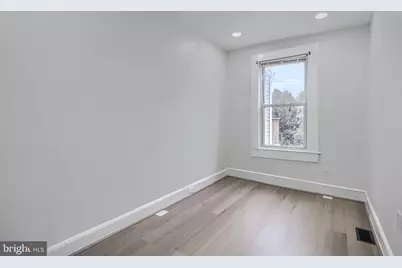
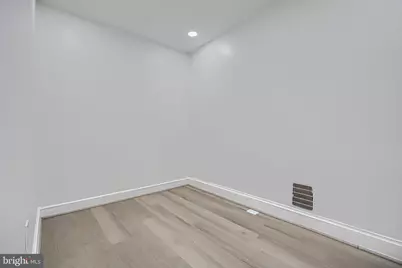
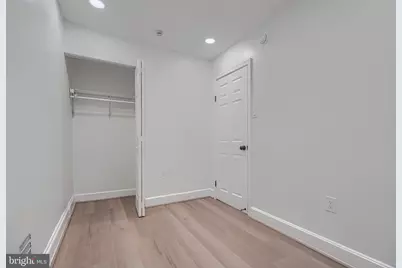
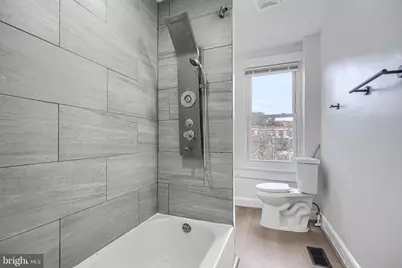
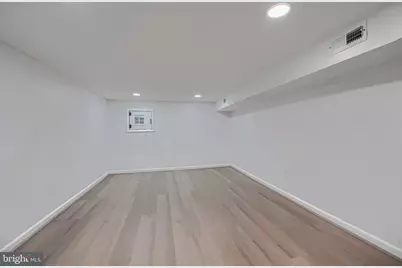
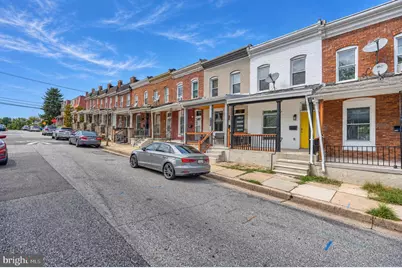
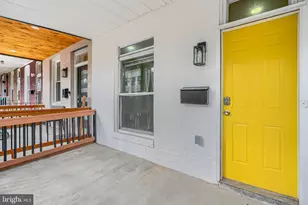
Welcome to 1120 Montpelier St, a fully renovated home designed for effortless and comfortable living. Step inside to an open and inviting main floor featuring a spacious, light-filled living room that seamlessly connects to a beautifully updated kitchen. Upstairs, the showstopper is the private primary suite with its own dedicated bathroom. The upper level also includes two additional bedrooms and a beautiful hall bathroom. The partially finished basement adds fantastic extra versatility, featuring a fourth bedroom that easily adapts into a guest room, home gym, or quiet study spot, plus plenty of extra room to keep things organized. Nestled right in the heart of Better Waverly and just minutes away from Johns Hopkins University Campus, this home delivers unmatched convenience for students, healthcare professionals, and city commuters alike. Beyond the quick commute, you're positioned just blocks from local dining, the Waverly Main Street corridor, and neighborhood favorites that give this community its unique character. Landlord requires a minimum credit score of 680 and a verifiable income equal to at least 3x the monthly rent. Background check and proof of income required with application.
Full Property Details
Full Property Details for 1120 Montpelier St
General
- Rent: $1,800
- Status: Pending
- Type: Townhouse
- Source: BrightMLSMidAtlantic
- MLS ID: MDBA2232696
- Updated: 10/8/2026
- Added to Site: 19 day(s) ago
Rental Information
- Max. Lease (Mths): 24
- Min. Lease (Mths): 12
Interior
- Interior Features: Carpet, Dining Area, Wood Floors, Bathroom - Tub Shower, Built-Ins, Floor Plan - Open, Kitchen - Table Space, Kitchen - Eat-In
- Flooring: Hardwood
Rooms
Bathrooms
- Total Bathrooms: 3
- Full Bathrooms: 3
- Upper Floor Baths: 2
- Upper - Full Baths: 2
- Main Floor Baths: 1
- Main - Full Baths: 1
Bedrooms
- Total Bedrooms: 4
- Bedrooms Upper: 3
- Bedrooms Lower: 1
Other Rooms
- Laundry: Has Laundry
Exterior
- Exterior Features: Sidewalks
- Porch/Patio/Deck: Patio(s), Porch(es)
Parking
- Parking Type: On Street
Location
- Municipality: Baltimore City
- County: BALTIMORE CITY
- Subdivision: BETTER WAVERLY HISTORIC DISTRICT
- Driving Directions: On Montpelier Street
- City Limits: Yes
School Information
- School District: Baltimore City Public Schools
Community
- Pets Allowed: Yes
- Pets: Case by Case Basis
Heating & Cooling
- Central air: Yes
- Cooling Type: Central A/C
- Cooling Fuel: Electric
- Heating Type: Central
- Heating Fuel: Natural Gas
- Water Heater: Natural Gas
Utilities
- Sewer: Public Sewer
- Water: Public
Structural Information
- Architectural Style: Traditional
- Structure Type: Interior Row/Townhouse
- Construction: Brick
- Basement: Yes
- Basement Desc.: Partially Finished
- Foundation: Concrete Perimeter
- Walls/Ceilings: Dry Wall
- Stories Description: Lower 1, Main, Upper 1
- Square Feet: 1,890
- Sq. Ft. Source: Assessor
- Living Area: 1,260 Sq. Ft.
- Finished Above Grnd: 1,260 Sq. Ft.
- Year Built: 1920
- Year Built Source: Assessor
Unit Information
Unit 1
- Bedrooms-Lower: 1
Lot Features
- Lot Size (Acres): 0.03
- Lot Size (Sq. Ft.): 1,300
- Lot Size Source: Estimated
- Zoning: R-8
- Fencing (Description): Rear
Financial Considerations
- Price Per Sq. Ft.: $1.43
- Security Deposit: $1,800
- Tax w/Assessment: $107,900
- Tax Total Finished Sq. Ft.: 1260
Disclosures and Reports
- Ownership: Other
Listed by Compass, Courtney Furr
Schools
Schools serving 1120 Montpelier St
School District:Baltimore City Public Schools
| Name | Grades | Distance |
|---|---|---|
Abbottston Elementary School 1300 Gorsuch Avenue, Baltimore, MD 21218 | PK-5 | 0.2 mi |
Stadium School 1400 Exeter Hall Avenue, Baltimore, MD 21218 | 6-8 | 0.2 mi |
Baltimore Design School 1500 Barclay Street, Baltimore, MD 21202 | 6-10 | 1.3 mi |
Afya Public Charter Middle School 2800 Brendan Avenue, Baltimore, MD 21213 | 6-8 | 1.6 mi |
Baltimore City College 3220 The Alameda, Baltimore, MD 21218 | 9-12 | 0.3 mi |
The Reach! Partnership School 2555 Harford Road, Baltimore, MD 21218 | 8-12 | 0.7 mi |
Mergenthaler Vocational-Technical High School 3500 Hillen Road, Baltimore, MD 21218 | 9-12 | 0.9 mi |
National Academy Foundation 540 North Caroline Street, Baltimore, MD 21205 | 6-12 | 1.9 mi |
Academy For College And Career Exploration 1300 West 36th Street, Baltimore, MD 21211 | 6-12 | 1.9 mi |
Disclaimer:
School attendance boundaries provided by ATTOM Data Solutions and are for reference only. Contact the school directly to verify enrollment eligibility.
Price History for 1120 Montpelier St
Date
Details
Price
Change
Source
9/25/2026
Listed
$1,800
—
MLS
Disclaimer: Historical sales information is derived from public records provided by the county offices. Information is not guaranteed and should be independently verified.

1120 Montpelier Street, Baltimore, MD 21218 (MLS# MDBA2232696) is a Townhouse property with 4 bedrooms and 3 full bathrooms. 1120 Montpelier Street is currently listed for rent at $1,800 and was received on September 25, 2026. Want to learn more about 1120 Montpelier Street? Do you have questions about finding other real estate for sale or rent in Baltimore? You can browse all Baltimore rentals or contact a Coldwell Banker agent to request more information.