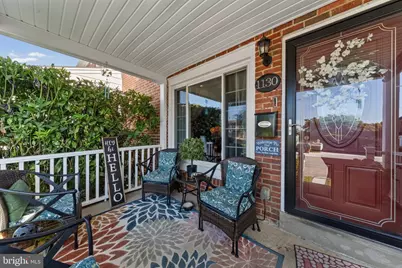
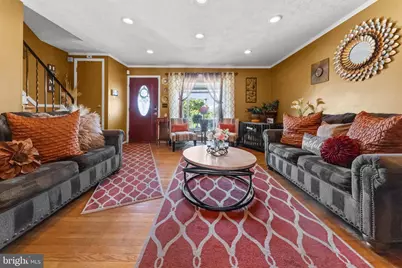
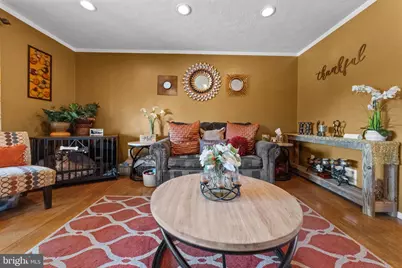
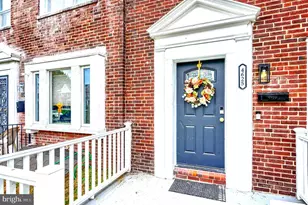
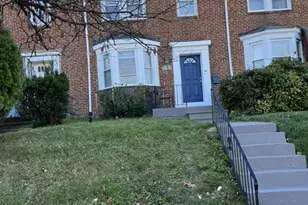
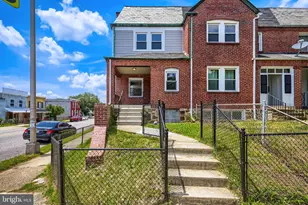
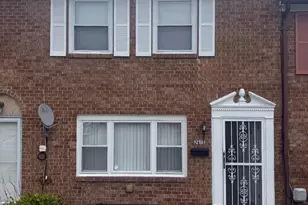
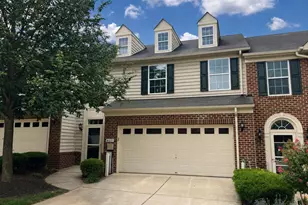
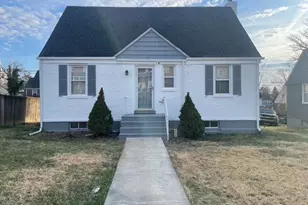
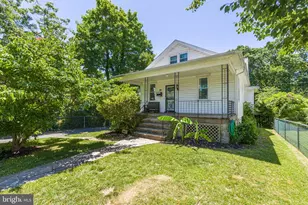
Full Property Details for 1130 Cedarcroft Rd
General
- Price: $274,500
- Taxes: $3,929 (2026)
- Status: Active
- Type: Townhouse
- Source: BrightMLSMidAtlantic
- MLS ID: MDBA2231386
- Updated: 9/16/2026
- Added to Site: 8 day(s) ago
Interior
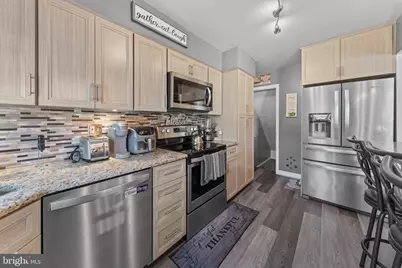
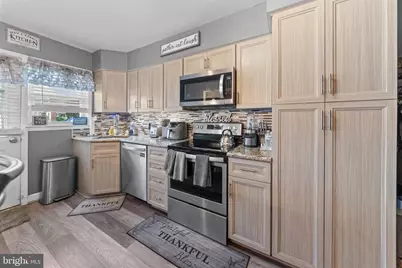
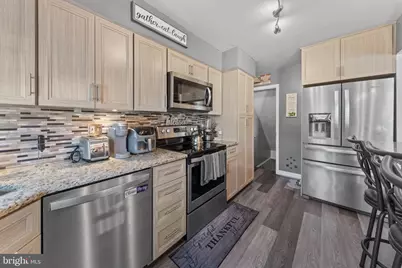
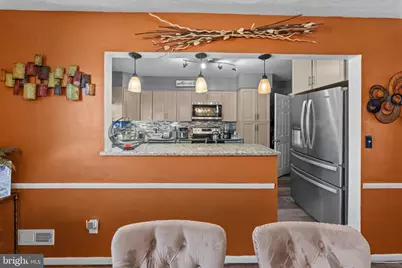
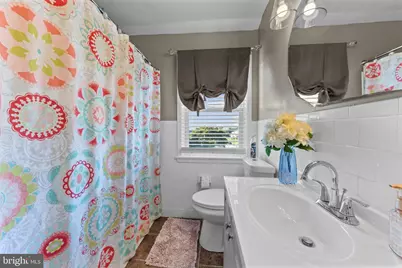
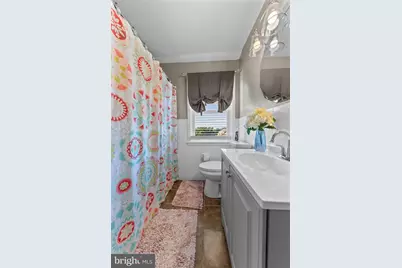
- Interior Features: Bathroom - Tub Shower, Ceiling Fan(s), Formal/Separate Dining Room, Kitchen - Eat-In, Upgraded Countertops
- Appliances: Dryer - Front Loading, Energy Efficient Appliances, Stainless Steel Appliances, Washer - Front Loading
Rooms
- Total Bathrooms: 2
- Full Bathrooms: 1
- Half Bathrooms: 1
- Upper Floor Baths: 1
- Upper - Full Baths: 1
- Lower Floor Baths: 1
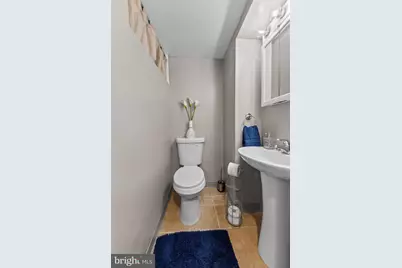
- Lower - 1/2 Baths: 1
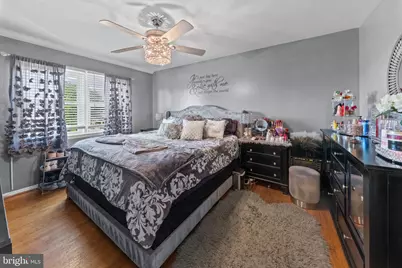
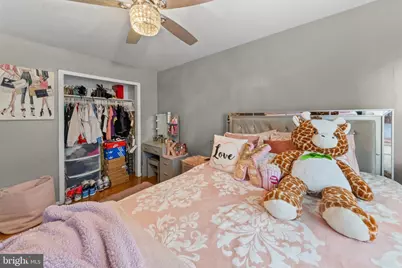
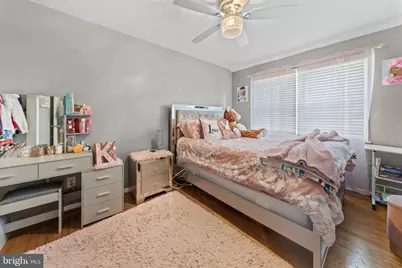
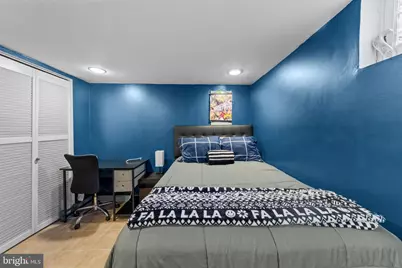
- Total Bedrooms: 4
- Bedrooms Upper: 3
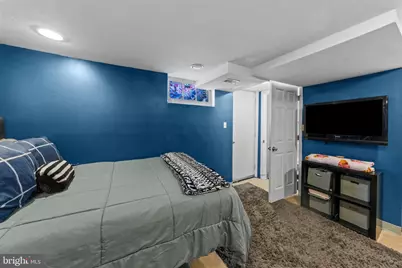
- Bedrooms Lower: 1
Parking
- Parking Type: On Street, Off Street
Location
- County: BALTIMORE CITY
- Subdivision: IDLEWYLDE
- Driving Directions: GPS
- City Limits: Yes
School Information
- School District: Baltimore City Public Schools
Heating & Cooling
- Central air: Yes
- Cooling Type: Central A/C
- Cooling Fuel: Electric
- Heating Type: Central
- Heating Fuel: Electric
- Water Heater: Natural Gas
Utilities
- Sewer: Public Sewer
- Water: Public
Structural Information
- Architectural Style: Traditional
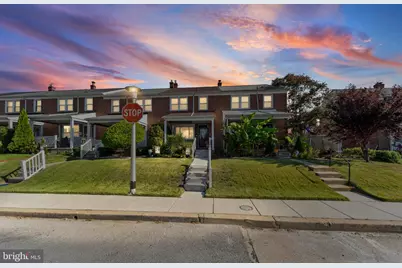
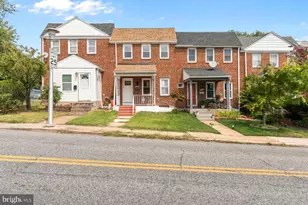
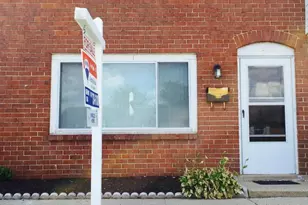
- Structure Type: Interior Row/Townhouse
- Construction: Brick
- Basement: Yes
- Basement Entrance: Yes
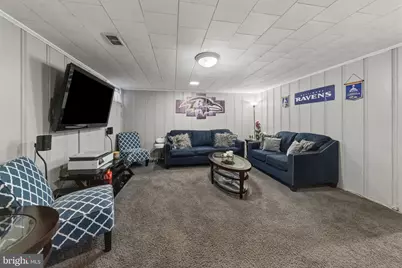
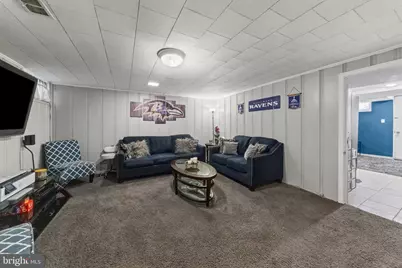
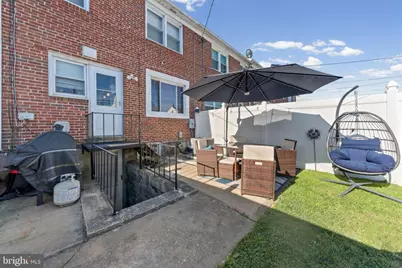
- Basement Desc.: Fully Finished, Walkout Stairs, Rear Entrance
- Foundation: Brick/Mortar
- Windows: Bay/Bow, Replacement
- Doors: Storm
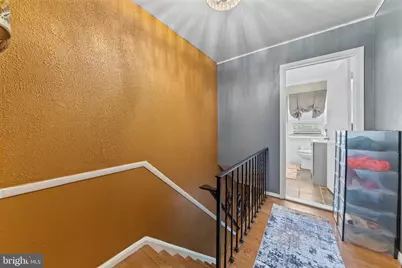
- Stories Description: Lower 1, Main, Upper 1
- Square Feet: 1,824
- Sq. Ft. Source: Assessor
- Living Area: 1,516 Sq. Ft.
- Finished Above Grnd: 1,216 Sq. Ft.
- Finished Below Grnd: 300 Sq. Ft.
- Year Built: 1955
- Year Built Source: Assessor
Unit Information
- Bathrooms-Lower: 1
- Bedrooms-Lower: 1
Additional Structures
Lot Features
- Lot Size Source: Estimated
- Zoning: R-5
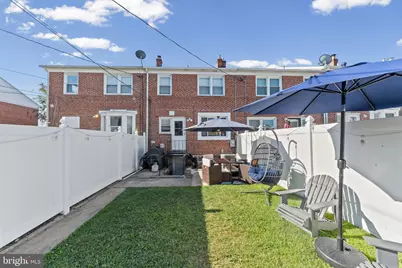
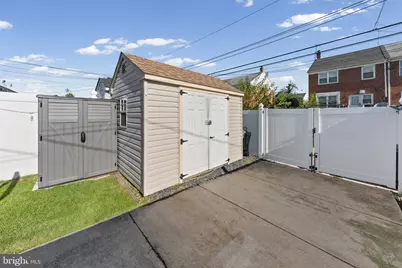
- Fencing (Description): Privacy, Vinyl
Financial Considerations
- Price Per Sq. Ft.: $225.74
- Ground Rent: $96
- Assessment Year: 2026
- City/TownTax: $3,743
- City/TownTax Freq: Annually
- County Tax: $186
- County Tax Freq: Annually
- Tax w/Assessment: $166,500
- Tax Amount: $3,929
- Tax Year: 2026
- Tax Total Finished Sq. Ft.: 1516
Disclosures and Reports
- Ownership: Ground Rent
- Exclusions: See MLS Disclosures
- Inclusions: See MLS Disclosures
- Section: 57
- Lot Number: 78
Listed by Keller Williams Legacy, Syreeta English