This is a carousel with tiles that activate property listing cards. Use the previous and next buttons to navigate.
1/1
$300,000
This is a carousel with tiles that activate property listing cards. Use the previous and next buttons to navigate.
1/1
Property Description
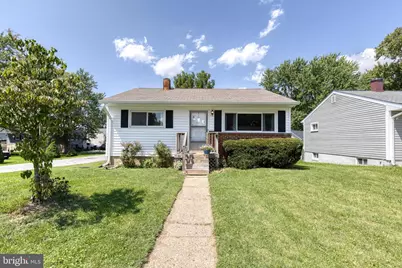
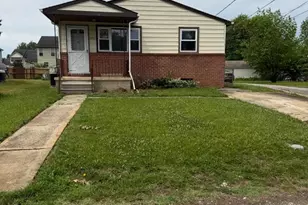
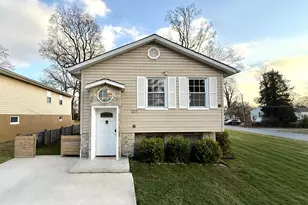
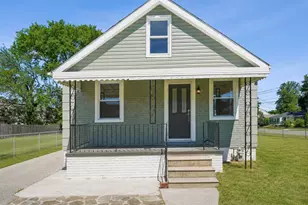
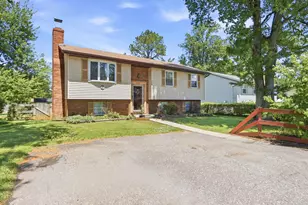
Don't miss your opportunity to make this charming Cape Cod your home. This well-loved home offers a comfortable layout, plenty of flexible space, and a large, flat backyard that is ready for fun, gardening, entertaining, and whatever else you can envision. The main level features a spacious Living Room, two Bedrooms, all with hardwood floors, and a Kitchen, along with a full bathroom. The kitchen has a spacious addition which creates plenty of room for cooking, meal preparation, and gathering. From the kitchen, you have direct access to the rear deck and the large, flat backyard. You will immediately imagine all of the fun you can have here, whether it is hosting parties, gardening, enjoying outdoor activities, or simply relaxing. There is also fenced, off-street parking for added convenience. The lower level provides even more room to make this home work for you. The Family Room and additional recreation room offer plenty of space for relaxing, watching your favorites, exercising, crafting, hobbies, or whatever other use you need. There is also a full bathroom, storage space, a utility room, and a large cedar closet for additional storage. This home has also seen several important updates, including **refinished Hardwood floors & fresh paint Aug 2026**, **appliances installed in 2017**, **HVAC from 2017**, **windows replaced in 2020**, **siding replaced in 2020**, and a **new long fence three years ago**. The friendly neighbors and comfortable neighborhood setting make this a place you will enjoy coming home to. The location is convenient to basically everything you need, with the Ingleside/Prince George's bus stop just a 5-minute walk away, and easy access to Edmondson Heights Park, Leakin Park, Rt. 40 shopping, restaurants, and conveniences. UMBC is also nearby, making this a convenient location for commuting, shopping, recreation, and everyday living. You owe it to yourself to visit this home and see how it can work for you. Make an appointment to see 1132 Dorchester Ave while you can.
Full Property Details
Full Property Details for 1132 Dorchester Ave
General
- Sold For: $300,000
- Taxes: $2,649 (2026)
- Status: Closed
- Type: Single Family
- Source: BrightMLSMidAtlantic
- MLS ID: MDBC2171380
- Added to Site: 46 day(s) ago
Interior
- Rooms/Areas: Living Room, Bedroom 2, Kitchen, Family Room, Basement, Breakfast Room, Bedroom 1, Storage Room, Bonus Room, Full Bath
- Interior Features: Breakfast Area, Built-Ins, Ceiling Fan(s), Combination Kitchen/Dining, Entry Level Bedroom, Floor Plan - Traditional, Wood Floors
- Appliances: Dishwasher, Dryer, Refrigerator, Stove, Washer
- Flooring: Hardwood, Laminated, Ceramic Tile
Rooms
Bathrooms
- Total Bathrooms: 2
- Full Bathrooms: 2
- Main Floor Baths: 1
- Main - Full Baths: 1
- Lower Floor Baths: 1
- Lower - Full Baths: 1
Bedrooms
- Total Bedrooms: 2
- Bedrooms Main & Up: 2
Other Rooms
- Laundry: Main Floor
Exterior
- Porch/Patio/Deck: Deck(s)
Parking
- Parking Type: Off Street
Location
- County: BALTIMORE
- Subdivision: CATONSVILLE MANOR
- Driving Directions: Baltimore National Pike to Johnnycake Rd to Dorchester Ave
School Information
- School District: Baltimore County Public Schools
- Elementary School: Johnnycake
- Middle School: Southwest Academy
- High School: Woodlawn
Heating & Cooling
- Central air: Yes
- Cooling Type: Central A/C, Ceiling Fan(s)
- Cooling Fuel: Electric
- Heating Type: Forced Air
- Heating Fuel: Natural Gas
- Water Heater: Natural Gas
Utilities
- Sewer: Public Sewer
- Water: Public
Structural Information
- Architectural Style: Cape Cod
- Structure Type: Detached
- Construction: Vinyl Siding
- Basement: Yes
- Basement Entrance: Yes
- Basement Desc.: Connecting Stairway, Interior Access, Outside Entrance, Sump Pump, Windows
- Foundation: Block
- Roof: Architectural Shingle
- Stories Description: Lower 1, Main
- Square Feet: 1,290
- Sq. Ft. Source: Assessor
- Living Area: 1,290 Sq. Ft.
- Finished Above Grnd: 900 Sq. Ft.
- Finished Below Grnd: 390 Sq. Ft.
- Year Built: 1967
- Year Built Source: Estimated
Unit Information
Unit 1
- Bathrooms-Lower: 1
Lot Features
- Lot Size (Sq. Ft.): 5,625
- Lot Size Source: Estimated
- Zoning: DR 5.5
Financial Considerations
- Price Per Sq. Ft.: $305.56
- Assessment Year: 2026
- County Tax: $2,649
- County Tax Freq: Annually
- Tax w/Assessment: $226,733
- Tax Amount: $2,649
- Tax Year: 2026
- Terms: Standard Sale
- Tax Total Finished Sq. Ft.: 1290
Disclosures and Reports
- Ownership: Fee Simple
- Lot Number: 47
Listed by The KW Collective, George D. Belleville
Sold by Marsh Realty, Craig P Marsh

Get Pre-Approved Today
Schools
Schools serving 1132 Dorchester Ave
School District:Baltimore County Public Schools
| Name | Grades | Distance |
|---|---|---|
Johnnycake Elementary School 5910 Craigmont Road, Baltimore, MD 21228 | PK-5 | 0.4 mi |
Southwest Academy 6200 Johnnycake Rd, Baltimore, MD 21207 | 6-8 | 0.4 mi |
Woodlawn High Center For Pre-Eng. Res. 1801 Woodlawn Dr, Baltimore, MD 21207 | 9-12 | 1.3 mi |
Disclaimer:
School attendance boundaries provided by ATTOM Data Solutions and are for reference only. Contact the school directly to verify enrollment eligibility.
Price & Sales History for 1132 Dorchester Ave
Date
Details
Price
Change
Source
9/25/2026
Sold
$300,000
9.09%
MLS
8/27/2026
Listed
$275,000
—
MLS
Disclaimer: Historical sales information is derived from public records provided by the county offices. Information is not guaranteed and should be independently verified.
1132 Dorchester Avenue, Baltimore, MD 21207 (MLS# MDBC2171380) is a Single Family property that was sold at $300,000 on September 25, 2026. Want to learn more about 1132 Dorchester Avenue? Do you have questions about finding other Single Family real estate for sale in Baltimore? You can browse all Baltimore real estate or contact a Coldwell Banker agent to request more information.