No photo available
$219,990 Coming Soon
Property Description
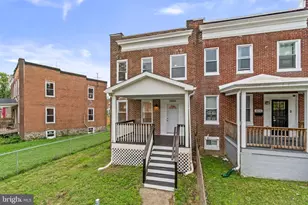
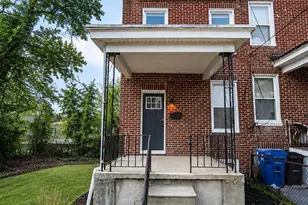
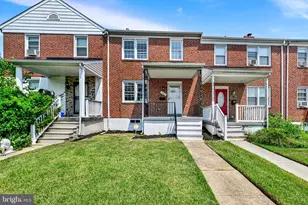
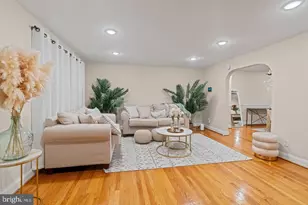
Welcome to 1146 E Northern Parkway in Glen Oaks! Offered at $219,990, this move in ready brick townhome pairs fresh paint, updated flooring, and stainless steel appliances with three upstairs bedrooms, one full bath, a basement half bath, and a finished lower level. No HOA! Why this home? Fresh updates, flexible space, and a price worth running the numbers on. Ask your lender to compare your estimated monthly payment here with higher priced homes you are considering using the same loan terms and down payment. A lower purchase price could mean more breathing room in your monthly budget. The finished basement gives you room to unwind, work, or enjoy your favorite hobbies. A separate framed room offers potential for a home office or fourth bedroom, subject to applicable bedroom and egress requirements. It is not included in the advertised three bedroom count. Make the backyard part of your vision, too. Explore adding a parking pad for convenience or fencing the yard for your favorite furry friend, subject to access, permits, and required approvals. Investors, consider the possibilities as a rental property and long term asset. The three bedroom layout, fresh updates, and finished basement offer a starting point for evaluating how this home could fit your portfolio. Verify rental licensing requirements and review market rents and operating expenses. FHA buyers are welcome! FHA financing may be available, subject to lender approval, appraisal, and property requirements. Showings are expected to begin Friday, October 23, once the listing is Active. Come see the updates, explore the space, and picture your next chapter at 1146 E Northern Parkway!
Full Property Details
Full Property Details for 1146 E Northern Pkwy
General
- Price: $219,990
- Taxes: $3,305 (2026)
- Status: Coming Soon
- Type: Townhouse
- Source: BrightMLSMidAtlantic
- MLS ID: MDBA2235166
- Updated: 10/18/2026
- Added to Site: 1 day(s) ago
- Expected Market Date: 10/23/2026
Interior
- Appliances: Refrigerator, Washer, Dryer, Stainless Steel Appliances, Stove
Rooms
Bathrooms
- Total Bathrooms: 2
- Full Bathrooms: 1
- Half Bathrooms: 1
- Upper Floor Baths: 1
- Upper - Full Baths: 1
- Lower Floor Baths: 1
- Lower - 1/2 Baths: 1
Bedrooms
- Total Bedrooms: 3
- Bedrooms Upper: 3
Exterior
- Porch/Patio/Deck: Porch(es)
Parking
- Parking Type: Other, On Street
Location
- Municipality: Baltimore
- County: BALTIMORE CITY
- Subdivision: GLEN OAKS
- Driving Directions: Address: 1146 E Northern Parkway, Baltimore, MD 21239 Directions: From York Road, head east on E Northern Parkway. Continue to 1146 E Northern Parkway. Use the property address in GPS for directions from your location.
- City Limits: Yes
School Information
- School District: Baltimore City Public Schools
Heating & Cooling
- Central air: Yes
- Cooling Type: Central A/C
- Cooling Fuel: Electric
- Heating Type: Forced Air
- Heating Fuel: Natural Gas
- Water Heater: Natural Gas
Utilities
- Sewer: Public Sewer
- Water: Public
Structural Information
- Architectural Style: Other
- Structure Type: Interior Row/Townhouse
- Construction: Brick
- Basement: Yes
- Basement Desc.: Partially Finished
- Foundation: Block
- Roof: Built-Up
- Stories/Levels: 2
- Stories Description: Lower 1, Main, Upper 1
- Square Feet: 1,920
- Sq. Ft. Source: Assessor
- Living Area: 1,580 Sq. Ft.
- Finished Above Grnd: 1,280 Sq. Ft.
- Finished Below Grnd: 300 Sq. Ft.
- Basement Finished: 90%
- Year Built: 1954
- Year Built Source: Assessor
Unit Information
Unit 1
- Bathrooms-Lower: 1
Lot Features
- Lot Size (Acres): 0.06
- Lot Size (Sq. Ft.): 2,400
- Lot Size Source: Estimated
- Lot Dimensions: 20 x 120
- Frontage Feet: 20
- Zoning: R-5
Financial Considerations
- Price Per Sq. Ft.: $171.87
- Assessment Year: 2026
- City/TownTax: $3,148
- City/TownTax Freq: Annually
- County Tax: $157
- County Tax Freq: Annually
- Tax w/Assessment: $140,033
- Tax Amount: $3,305
- Tax Year: 2026
- Tax Total Finished Sq. Ft.: 1580
Disclosures and Reports
- Ownership: Fee Simple
- Section: 57
- Lot Number: 5
Listed by EXP Realty, LLC, Brian Allen Fitzpatrick and EXP Realty, LLC, Evan M Weissman
Get Pre-Approved Today
Schools
Schools serving 1146 E Northern Pkwy
School District:Baltimore City Public Schools
| Name | Grades | Distance |
|---|---|---|
Leith Walk Elementary School 5915 Glennor Road, Baltimore, MD 21239 | PK-8 | 0.3 mi |
Baltimore I.T. Academy 900 Woodbourne Avenue, Baltimore, MD 21212 | 6-8 | 0.9 mi |
N.A.C.A. Freedom And Democracy Academy Ii 2500 East Northern Parkway, Baltimore, MD 21214 | 6-12 | 1.9 mi |
Friendship Academy Of Engineering And Technology 2500 East Northern Parkway, Baltimore, MD 21214 | 6-12 | 1.9 mi |
Reginald F. Lewis High School 6401 Pioneer Drive, Baltimore, MD 21214 | 9-12 | 1.3 mi |
Mergenthaler Vocational-Technical High School 3500 Hillen Road, Baltimore, MD 21218 | 9-12 | 2.4 mi |
City Neighbors High School 5609 Sefton Avenue, Baltimore, MD 21214 | 9-12 | 2.5 mi |
Stadium School 1400 Exeter Hall Avenue, Baltimore, MD 21218 | 6-8 | 3.2 mi |
Afya Public Charter Middle School 2800 Brendan Avenue, Baltimore, MD 21213 | 6-8 | 3.2 mi |
Disclaimer:
School attendance boundaries provided by ATTOM Data Solutions and are for reference only. Contact the school directly to verify enrollment eligibility.
Price & Sales History for 1146 E Northern Pkwy
Date
Details
Price
Change
Source
10/18/2026
Listed
$219,990
—
MLS
Disclaimer: Historical sales information is derived from public records provided by the county offices. Information is not guaranteed and should be independently verified.
Estimate the Cost
Estimate the Cost for 1146 E Northern Pkwy
1146 E Northern Parkway, Baltimore, MD 21239 (MLS# MDBA2235166) is a Townhouse property with 3 bedrooms, 1 full bathroom and 1 partial bathroom. 1146 E Northern Parkway is currently listed for $219,990 and was received on October 18, 2026. Want to learn more about 1146 E Northern Parkway? Do you have questions about finding other Townhouse real estate for sale in Cold Spring? You can browse all Cold Spring real estate or contact a Coldwell Banker agent to request more information.