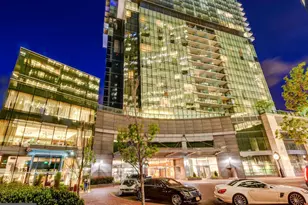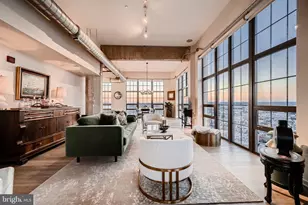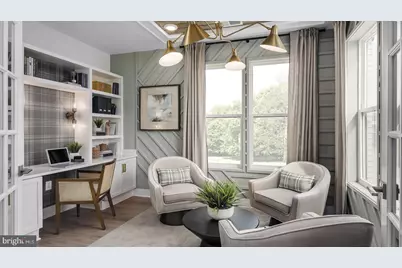
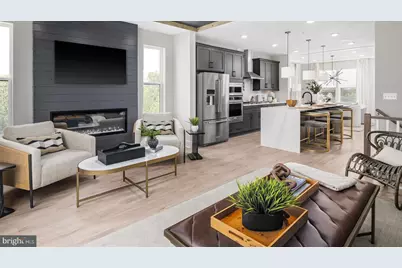
This is a carousel with tiles that activate property listing cards. Use the previous and next buttons to navigate.
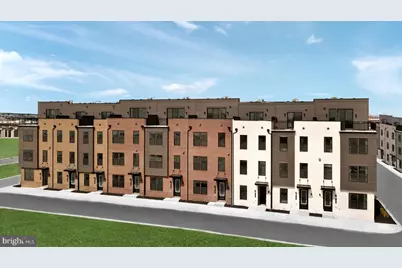
$5,500
This is a carousel with tiles that activate property listing cards. Use the previous and next buttons to navigate.
Full Property Details for 116 Glass Ln
General
- Rent: $5,500
- Status: Active
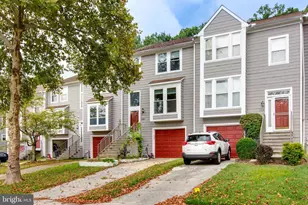
- Type: Townhouse
- Source: BrightMLSMidAtlantic
- MLS ID: MDBA2232878
- Updated: 10/1/2026
- Added to Site: 8 day(s) ago
Rental Information
- Max. Lease (Mths): 24
- Min. Lease (Mths): 12
Interior
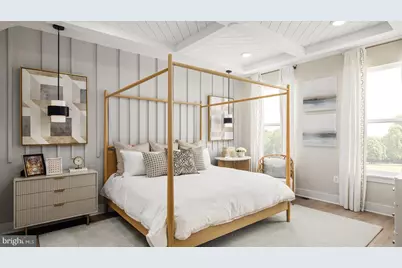
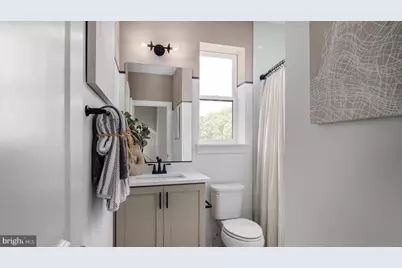
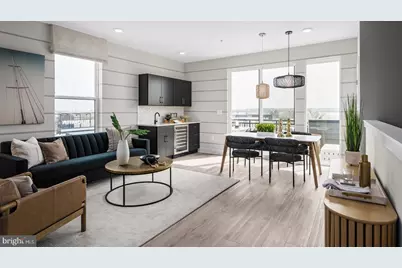
- Rooms/Areas: Living Room, Dining Room, Primary Bedroom, Bedroom 2, Bedroom 3, Bedroom 4, Kitchen, Foyer, Study, Loft, Bathroom 2, Bathroom 3, Primary Bathroom, Full Bath
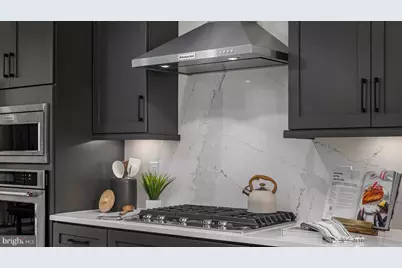
- Interior Features: Bathroom - Stall Shower, Bathroom - Tub Shower, Bathroom - Walk-In Shower, Breakfast Area, Combination Dining/Living, Combination Kitchen/Dining, Combination Kitchen/Living, Floor Plan - Open, Kitchen - Gourmet, Kitchen - Island, Pantry, Primary Bath(s), Recessed Lighting, Sprinkler System, Upgraded Countertops, Walk-in Closet(s), Wet/Dry Bar, Wood Floors
- Fireplace: Yes
- Number of Fireplaces: 1
- Fireplace(s): Electric
- Appliances: Built-In Microwave, Cooktop, Cooktop - Down Draft, Dishwasher, Disposal, Dryer, Energy Efficient Appliances, Exhaust Fan, Freezer, Icemaker, Microwave, Oven - Wall, Range Hood, Refrigerator, Six Burner Stove, Stainless Steel Appliances, Washer, Water Heater
- Flooring: Ceramic Tile, Luxury Vinyl Plank
Rooms
Bathrooms
- Total Bathrooms: 5
- Full Bathrooms: 4
- Half Bathrooms: 1
- Upper 3 - Full Baths: 1
- Upper 2 - Full Baths: 2
- Upper Floor Baths: 4
- Upper - Full Baths: 3
- Upper - 1/2 Baths: 1
- Main Floor Baths: 1
- Main - Full Baths: 1
Bedrooms
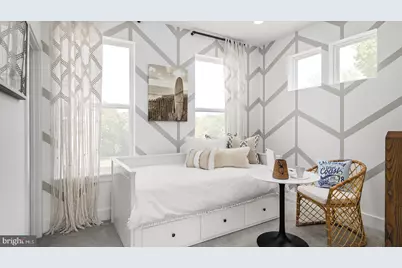
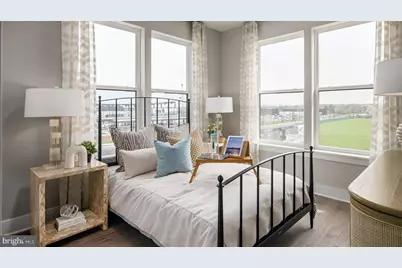
- Total Bedrooms: 4
- Bedrooms Upper: 4
- Bedrooms-Up3: 1
- Bedrooms-Up2: 3
Other Rooms
- Laundry: Dryer In Unit, Hookup, Upper Floor, Washer In Unit
Additional Information
- Shared Amenities: Club House, Common Grounds, Fitness Center, Jog/Walk Path, Pool - Outdoor
- Security/Safety: Carbon Monoxide Detector(s), Main Entrance Lock, Security System, Smoke Detector, Sprinkler System - Indoor
Exterior
- Exterior Features: Exterior Lighting, Sidewalks
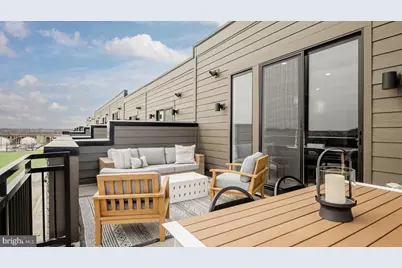
- Porch/Patio/Deck: Balcony, Roof
Parking
- Garage: Yes
- Garage Spaces: 2
- Total Spaces: 2
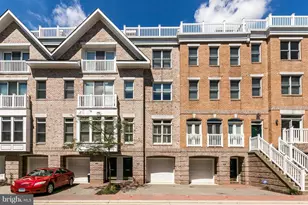
- Parking Type: Attached Garage, Driveway
- Garage Description: Garage - Rear Entry
Location
- County: BALTIMORE CITY
- Subdivision: LOCKE LANDING
- Driving Directions: Take exit 54 from I-95N and continue onto MD-2S / South Hanover Street. Continue onto East Cromwell Street and turn right onto West Peninsula Drive. Turn right onto Glass Lane. The sales center is on the right.
- Location Details: Urban
School Information
- School District: Baltimore City Public Schools
- Elementary School: Call School Board
- Middle School: Call School Board
- High School: Call School Board
Community
- Pets Allowed: Yes
- Pets: Case by Case Basis
Heating & Cooling
- Cooling Type: Ceiling Fan(s)
- Cooling Fuel: Electric
- Heating Type: Forced Air
- Heating Fuel: Natural Gas
- Water Heater: Natural Gas
Utilities
- Sewer: Public Sewer
- Water: Public
Structural Information
- Architectural Style: Traditional
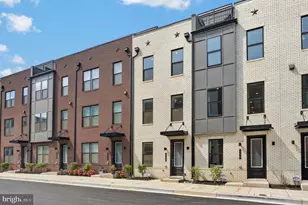
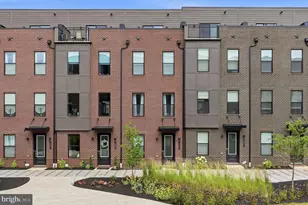
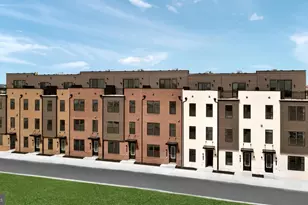
- Structure Type: Interior Row/Townhouse
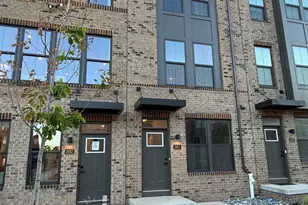
- Construction: Brick, Mixed, Vinyl Siding
- Foundation: Concrete Perimeter, Slab
- Walls/Ceilings: Dry Wall
- Windows: Energy Efficient, ENERGY STAR Qualified, Insulated, Low-E
- Doors: Sliding Glass, French
- Stories Description: Main, Upper 1, Upper 2, Upper 3
- Square Feet: 2,550
- Sq. Ft. Source: Estimated
- Living Area: 2,550 Sq. Ft.
- Finished Above Grnd: 2,550 Sq. Ft.
- Year Built: 2024
- Year Built Source: Estimated
- Property Condition: Excellent
Lot Features
- Property View: City
- Lot Size Source: Estimated
- Zoning: RES
Financial Considerations
- Price Per Sq. Ft.: $2.16
- Application Fee: $50
- Security Deposit: $5,500
- Tenant Pays: Exterior Maintenance, Fireplace/Flue Cleaning, Frozen Waterpipe Damage, HVAC Maintenance, Insurance, Lawn/Tree/Shrub Care, Light Bulbs/Filters/Fuses/Alarm Care, Minor Interior Maintenance, Utilities - All, Repair Deductible - 100
Disclosures and Reports
- Ownership: Other
- Exclusions: Window treatments
Listed by Keller Williams Lucido Agency, Robert J Lucido and Keller Williams Lucido Agency, Jodi L Altman
Schools serving 116 Glass Ln
| Name | Grades | Distance |
|---|---|---|
Thomas Johnson Elementary School 100 East Heath Street, Baltimore, MD 21230 | PK-8 | 0.7 mi |
The Crossroads School 802 South Caroline Street, Baltimore, MD 21231 | 6-8 | 1.7 mi |
Baltimore Leadership School For Young Women 128 West Franklin Street, Baltimore, MD 21201 | 6-12 | 2.4 mi |
National Academy Foundation 540 North Caroline Street, Baltimore, MD 21205 | 6-12 | 2.6 mi |
New Era Academy 2700 Seamon Avenue, Baltimore, MD 21225 | 6-12 | 0.7 mi |
Digital Harbor High School 1100 Covington Street, Baltimore, MD 21230 | 9-12 | 1.2 mi |
Benjamin Franklin High School @ Masonville Cove 1201 Cambria Street, Baltimore, MD 21225 | 9-12 | 2.2 mi |
Bluford Drew Jemison Stem Academy West 1500 Harlem Avenue, Baltimore, MD 21217 | 6-12 | 3 mi |
Booker T. Washington Middle School 1301 McCulloh Street, Baltimore, MD 21217 | 6-8 | 3.1 mi |
Price History for 116 Glass Ln
116 Glass Lane, Baltimore, MD 21230 (MLS# MDBA2232878) is a Townhouse property with 4 bedrooms, 4 full bathrooms and 1 partial bathroom. 116 Glass Lane is currently listed for rent at $5,500 and was received on September 29, 2026. Want to learn more about 116 Glass Lane? Do you have questions about finding other real estate for sale or rent in Baltimore? You can browse all Baltimore rentals or contact a Coldwell Banker agent to request more information.