This is a carousel with tiles that activate property listing cards. Use the previous and next buttons to navigate.
1/1
$2,600
This is a carousel with tiles that activate property listing cards. Use the previous and next buttons to navigate.
1/1
Property Description
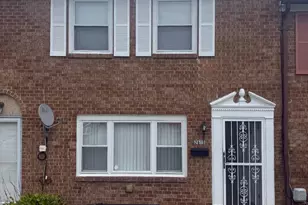
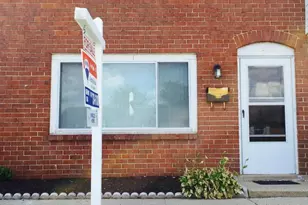
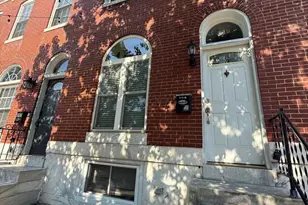
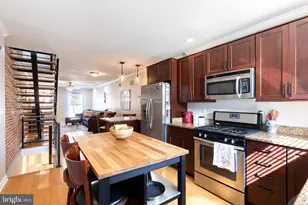
Welcome to 119 S. Bouldin Street, where classic Baltimore charm meets modern comfort in the heart of Highlandtown. This spacious 3-bedroom, 3-bathroom home offers the perfect layout for roommates, professionals, or anyone looking for extra space and privacy. Step inside to find a bright and inviting, over-sized living room that flows seamlessly into a dedicated dining room, creating the perfect setting for both entertaining and everyday living. The updated kitchen features stainless steel appliances, a butcher block island, and plenty of space to cook, gather, and enjoy. Just outside, the private rear patio provides the perfect spot to relax with your morning coffee or unwind after a long day. One of the home's standout features is that each bedroom has access to its own full bathroom, offering a level of comfort and privacy that's hard to find. Upstairs, the spacious primary suite includes a beautifully appointed en suite bath, creating the perfect retreat at the end of the day. The finished lower level serves as an ideal third bedroom with its own full bath, but could also function as a home office, workout space, media room, or guest suite. Original hardwood floors add warmth and character throughout the main living areas, while thoughtful updates make the home move-in ready. Located just minutes from Patterson Park, Canton, Brewers Hill, Johns Hopkins, and some of Baltimore's best restaurants, breweries, coffee shops, and local favorites, you'll enjoy the convenience of city living with the charm of one of Baltimore's most vibrant neighborhoods. Available for September occupancy. Schedule your private showing today and see everything 119 S. Bouldin Street has to offer.
Full Property Details
Full Property Details for 119 S Bouldin Street S
General
- Rent: $2,600
- Status: Closed
- Type: Townhouse
- Source: BrightMLSMidAtlantic
- MLS ID: MDBA2223330
- Added to Site: 63 day(s) ago
Rental Information
- Max. Lease (Mths): 24
- Min. Lease (Mths): 12
Interior
- Rooms/Areas: Living Room, Dining Room, Kitchen, Laundry
- Appliances: Dishwasher, Microwave, Oven/Range - Electric, Refrigerator, Water Heater - Tankless, Washer, Dryer
- Flooring: Hardwood, Partially Carpeted, Ceramic Tile
Rooms
Bathrooms
- Total Bathrooms: 3
- Full Bathrooms: 3
- Upper Floor Baths: 2
- Upper - Full Baths: 2
- Lower Floor Baths: 1
- Lower - Full Baths: 1
Bedrooms
- Total Bedrooms: 3
- Bedrooms Upper: 2
- Bedrooms Lower: 1
Additional Information
- Security/Safety: Main Entrance Lock, Security System
Parking
- Parking Type: On Street
Location
- Municipality: Baltimore City
- County: BALTIMORE CITY
- Subdivision: HIGHLANDTOWN
- Driving Directions: GPS
- Direction Faces: West
School Information
- School District: Baltimore City Public Schools
Community
- Pets Allowed: Yes
- Pets: Case by Case Basis
Heating & Cooling
- Central air: Yes
- Cooling Type: Central A/C
- Cooling Fuel: Natural Gas
- Heating Type: Forced Air
- Heating Fuel: Natural Gas
- Water Heater: Natural Gas
Utilities
- Sewer: Public Sewer
- Water: Public
- Utility Description: Multiple Phone Lines
Structural Information
- Architectural Style: Traditional
- Structure Type: Interior Row/Townhouse
- Construction: Brick
- Basement: Yes
- Basement Desc.: Partially Finished
- Foundation: Brick/Mortar
- Roof: Flat
- Walls/Ceilings: Dry Wall, Brick
- Stories Description: Lower 1, Main, Upper 1
- Square Feet: 1,912
- Sq. Ft. Source: Assessor
- Living Area: 1,868 Sq. Ft.
- Finished Above Grnd: 1,318 Sq. Ft.
- Finished Below Grnd: 550 Sq. Ft.
- Year Built: 1900
- Year Built Source: Assessor
Unit Information
Unit 1
- Bathrooms-Lower: 1
- Bedrooms-Lower: 1
Lot Features
- Lot Size (Acres): 0.02
- Lot Size (Sq. Ft.): 871
- Lot Size Source: Estimated
- Zoning: R-8
Financial Considerations
- Price Per Sq. Ft.: $1.97
- Security Deposit: $2,600
- Pet Deposit: $250
- Tax Total Finished Sq. Ft.: 1868
Disclosures and Reports
- Ownership: Other
- Inclusions: Internet Service with Alarm and Keypad Entry, Butcher Block Island
Listed by Keller Williams Gateway LLC, Michael James Zabora
Sold by Unrepresented, Unrepresented

Schools
Schools serving 119 S Bouldin Street S
School District:Baltimore City Public Schools
| Name | Grades | Distance |
|---|---|---|
Highlandtown Elementary #215 3223 East Pratt Street, Baltimore, MD 21224 | PK-8 | 0.1 mi |
The Crossroads School 802 South Caroline Street, Baltimore, MD 21231 | 6-8 | 1.5 mi |
National Academy Foundation 540 North Caroline Street, Baltimore, MD 21205 | 6-12 | 1.5 mi |
Afya Public Charter Middle School 2800 Brendan Avenue, Baltimore, MD 21213 | 6-8 | 2.3 mi |
Paul Laurence Dunbar High School 1400 Orleans Street, Baltimore, MD 21231 | 9-12 | 1.5 mi |
Patterson High School 100 Kane Street, Baltimore, MD 21224 | 9-12 | 1.8 mi |
The Reach! Partnership School 2555 Harford Road, Baltimore, MD 21218 | 8-12 | 2.2 mi |
Vanguard Collegiate Middle School 5000 Truesdale Avenue, Baltimore, MD 21206 | 6-8 | 2.4 mi |
Baltimore Design School 1500 Barclay Street, Baltimore, MD 21202 | 6-10 | 2.4 mi |
Disclaimer:
School attendance boundaries provided by ATTOM Data Solutions and are for reference only. Contact the school directly to verify enrollment eligibility.
Price History for 119 S Bouldin Street S
Date
Details
Price
Change
Source
9/14/2026
Sold
$2,600
—
MLS
7/23/2026
Listed
$2,600
—
MLS
Disclaimer: Historical sales information is derived from public records provided by the county offices. Information is not guaranteed and should be independently verified.
119 S Bouldin Street S, Baltimore, MD 21224 (MLS# MDBA2223330) is a Townhouse property that was sold at $2,600 on September 14, 2026. Want to learn more about 119 S Bouldin Street S? Do you have questions about finding other real estate for sale or rent in Baltimore? You can browse all Baltimore rentals or contact a Coldwell Banker agent to request more information.