This is a carousel with tiles that activate property listing cards. Use the previous and next buttons to navigate.
1/1
$199,700
This is a carousel with tiles that activate property listing cards. Use the previous and next buttons to navigate.
1/1
Property Description
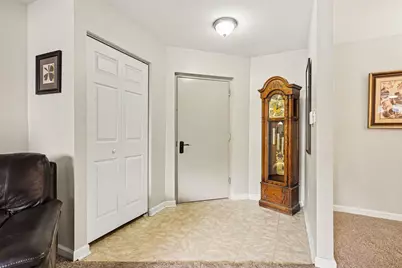
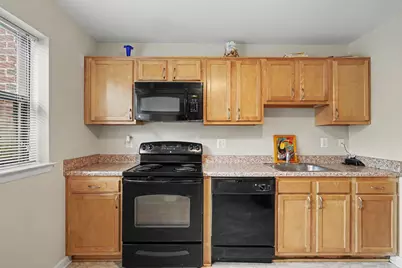
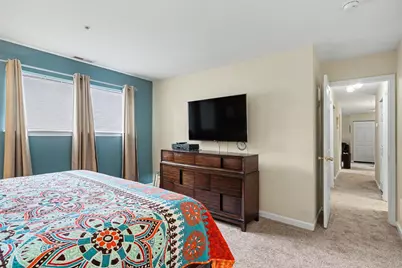
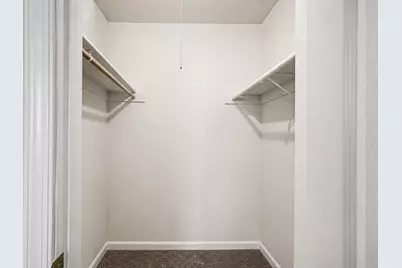
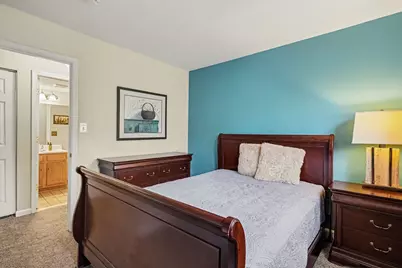
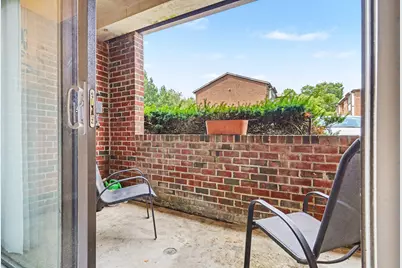
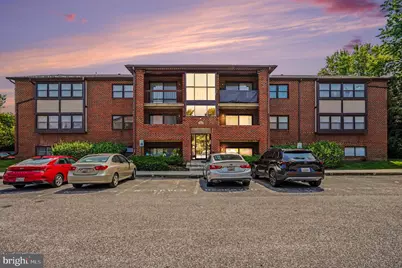
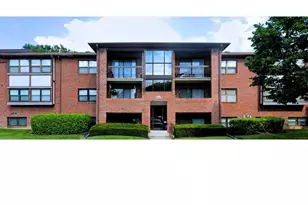
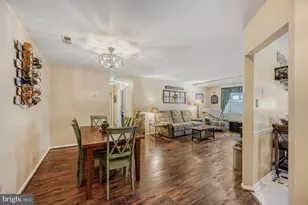
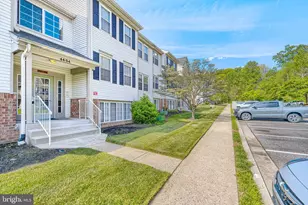
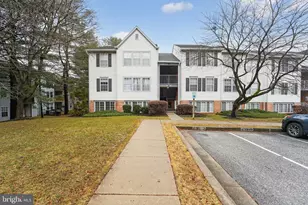
Nestled in the charming Chapel Village community, this delightful 2-bedroom, 2-bathroom apartment offers a perfect blend of comfort and convenience. Built in 1988, this well-maintained unit features a warm brick exterior and a cozy garden-style layout, providing a welcoming atmosphere for all who enter. Step inside to discover a thoughtfully designed space, complete with essential appliances that make daily living a breeze. The kitchen boasts a built-in microwave, electric oven/range, dishwasher, and refrigerator w/icemaker, ensuring meal prep is both efficient and enjoyable. The convenience of an in-unit washer and dryer adds to the ease of life here. Other upgrades include newer vanities in the baths, newer HVAC system(2020), newer water heater and upgraded smoke detectors. Chapel Village Residents enjoy access to beautifully maintained common grounds, perfect for leisurely strolls or picnics. The community association takes care of common area maintenance, lawn care, and snow removal, allowing you to spend more time enjoying the local parks and amenities. With off-street parking and easy access to public services, this location is both practical and inviting. Experience the warmth of Chapel Village, where comfort meets community. This condo is not just a place to live; it's a place to call home.
Full Property Details
Full Property Details for 12 Juliet Ln #104
General
- Price: $199,700
- HOA FEE: $256/month
- Taxes: $1,806 (2026)
- Status: Active
- Type: Condo
- Source: BrightMLSMidAtlantic
- MLS ID: MDBC2170964
- Updated: 8/14/2026
- Added to Site: 11 day(s) ago
Interior
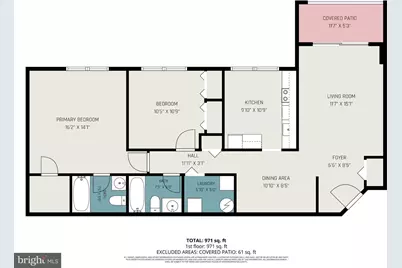
- Rooms/Areas: Living Room, Dining Room, Primary Bedroom, Bedroom 2, Kitchen, Foyer, Laundry, Bathroom 2, Primary Bathroom
- Appliances: Built-In Microwave, Dishwasher, Disposal, Dryer - Electric, Exhaust Fan, Oven/Range - Electric, Refrigerator, Washer, Water Heater, Icemaker
- Flooring: Carpet
Rooms
Bathrooms
- Total Bathrooms: 2
- Full Bathrooms: 2
- Main Floor Baths: 2
- Main - Full Baths: 2
Bedrooms
- Total Bedrooms: 2
- Bedrooms Main & Up: 2
Additional Information
- Shared Amenities: Common Grounds
Parking
- Parking Features: Permit Included
- Parking Type: Off Street
Location
- County: BALTIMORE
- Subdivision: CHAPEL VILLAGE
- Driving Directions: Take US-1 N (Bel Air Rd). Turn right onto Juliet Ln, and the property is on your right.
School Information
- School District: Baltimore County Public Schools
Community
- Assoc. Fees Include: Common Area Maintenance, Ext Bldg Maint, Lawn Maintenance, Management, Road Maintenance, Snow Removal, Trash, Water
- Pets Allowed: Yes
- Pets: Size/Weight Restriction
Heating & Cooling
- Central air: Yes
- Cooling Type: Central A/C
- Cooling Fuel: Electric
- Heating Type: Heat Pump(s)
- Heating Fuel: Electric
- Water Heater: Electric
Utilities
- Sewer: Public Sewer
- Water: Public
Structural Information
- Architectural Style: Unit/Flat
- Structure Type: Garden 1 - 4 Floors
- Construction: Brick
- Entry Floor Number: 1
- Stories Description: Main
- Square Feet: 985
- Sq. Ft. Source: Assessor
- Living Area: 985 Sq. Ft.
- Finished Above Grnd: 985 Sq. Ft.
- Year Built: 1988
- Year Built Source: Estimated
Lot Features
- Zoning: R
Financial Considerations
- Price Per Sq. Ft.: $202.74
- Condo Fee: $256
- Condo Fee Freq: Monthly
- Assessment Year: 2026
- County Tax: $1,806
- County Tax Freq: Annually
- Tax w/Assessment: $165,000
- Tax Amount: $1,806
- Tax Year: 2026
- Tax Total Finished Sq. Ft.: 985
Disclosures and Reports
- Ownership: Condominium
- Condo: Yes
Listed by EXP Realty, LLC, Christopher T Drewer

Get Pre-Approved Today
Schools
Schools serving 12 Juliet Ln #104
School District:Baltimore County Public Schools
| Name | Grades | Distance |
|---|---|---|
Honeygo Elementary 4816 East Joppa Road, Perry Hall, MD 21128 | PK-5 | 0.9 mi |
Perry Hall Middle School 4300 Ebenezer Rd, Baltimore, MD 21236 | 6-8 | 0.9 mi |
Perry Hall High School 4601 Ebenezer Rd, Baltimore, MD 21236 | 9-12 | 1.2 mi |

Disclaimer:
School attendance boundaries provided by ATTOM Data Solutions and are for reference only. Contact the school directly to verify enrollment eligibility.
Price & Sales History for 12 Juliet Ln #104
Date
Details
Price
Change
Source
8/14/2026
Listed
$199,700
137.74%
MLS
12/13/2013
Sold
$84,000
—
Public Record
Disclaimer: Historical sales information is derived from public records provided by the county offices. Information is not guaranteed and should be independently verified.
Tax History
Tax History for 12 Juliet Ln #104
Year
Property Taxes
Change
Tax Assessment
Change
2024
$2,567
109%
$149,000
27%
2023
$1,231
-6%
$117,000
1%
2022
$1,310
-6%
$116,333
1%
2020
$1,394
-40%
$115,667
1%
2021
$2,332
146%
$115,000
5%
2020
$947
-56%
$110,000
5%
2019
$2,171
8%
$105,000
5%
2018
$2,003
2%
$100,000
—
2017
$1,955
3%
$100,000
—
2016
$1,891
3%
$100,000
—
2015
$1,835
—
$100,000
—
2014
$1,835
—
$100,000
—
Disclaimer: Historical tax information is derived from public records provided by the county offices. Information is not guaranteed and should be independently verified.
Estimate the Cost
Estimate the Cost for 12 Juliet Ln #104
12 Juliet Lane #104, Baltimore, MD 21236 (MLS# MDBC2170964) is a Condo property with 2 bedrooms and 2 full bathrooms. 12 Juliet Lane #104 is currently listed for $199,700 and was received on August 14, 2026. Want to learn more about 12 Juliet Lane #104? Do you have questions about finding other Condo real estate for sale in Baltimore? You can browse all Baltimore real estate or contact a Coldwell Banker agent to request more information.