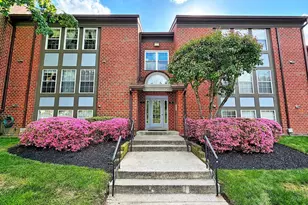
This is a carousel with tiles that activate property listing cards. Use the previous and next buttons to navigate.
1/1
$295,000
This is a carousel with tiles that activate property listing cards. Use the previous and next buttons to navigate.
1/1
Property Description
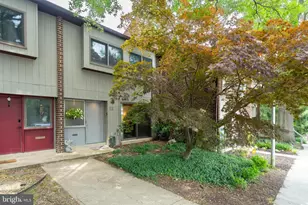
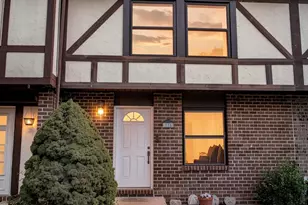
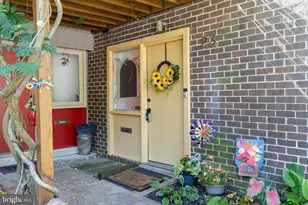
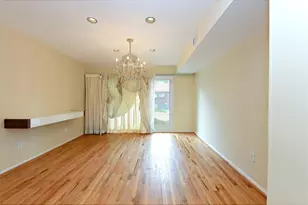
Welcome home to this long cherished 3BR, 2 Full & 2 Half Bath townhome in the sought-after Copper Hill condominium community just moments from Mt Washington Village. Step inside through the tiled foyer and immediately appreciate one of the home's most distinctive features-a dramatic open staircase with soaring ceilings and skylights above, creating a bright and airy feel throughout the home. This lovely property offers three finished levels, a wood-burning fireplace, a walkout lower level, and the rare advantage of hardwood flooring throughout both the main and upper levels. The spacious living room is anchored by a wood-burning fireplace with ample room for both a comfortable gathering space and an additional dining or sitting area. A pass-through window connects the living room to the adjoining kitchen, creating an open feel while maintaining distinct living spaces. Positioned on the opposite side of the kitchen, the spacious dining room is an inviting setting for everyday meals and special gatherings alike. Sliding glass doors overlook the front garden area and bring additional natural light into the space. A charming powder room on the entry level adds convenience to this layout. Upstairs, you'll find three generously sized bedrooms, including a primary suite with a walk-in closet, private bath, and French doors overlooking the rear deck and garden below. Hardwood flooring continues throughout the upper level, a feature seldom found in many Copper Hill homes. The finished lower level expands your living space with a large family room, convenient half bath, laundry area, and tremendous storage space. Upgraded sliding glass doors provide easy walkout access to a lovely garden setting with a fountain, creating a peaceful outdoor retreat. Copper Hill residents enjoy a strong sense of community and wonderful amenities, including tennis and pickleball courts, a playground area, abundant guest parking, and a beautifully maintained outdoor pool with lifeguard supervision. Tucked away, yet close to everything, you'll love the lifestyle this community has to offer!
Full Property Details
Full Property Details for 12 Penny Ln #12
General
- Sold For: $295,000
- HOA FEE: $558/month
- Taxes: $2,586 (2025)
- Status: Closed
- Type: Townhouse
- Source: BrightMLSMidAtlantic
- MLS ID: MDBC2165506
- Added to Site: 62 day(s) ago
Interior
- Rooms/Areas: Living Room, Dining Room, Primary Bedroom, Bedroom 2, Bedroom 3, Kitchen, Family Room, Foyer, Laundry, Storage Room, Bathroom 2, Half Bath
- Interior Features: Ceiling Fan(s), Dining Area, Exposed Beams, Floor Plan - Open, Primary Bath(s), Skylight(s), Walk-in Closet(s), Window Treatments, Wood Floors, Pantry, Bathroom - Tub Shower, Formal/Separate Dining Room
- Fireplace: Yes
- Number of Fireplaces: 1
- Fireplace(s): Fireplace - Glass Doors, Wood
- Appliances: Stove, Washer, Dryer, Dishwasher, Microwave, Refrigerator, Trash Compactor, Water Heater
- Flooring: Hardwood, Ceramic Tile
Rooms
Bathrooms
- Total Bathrooms: 4
- Full Bathrooms: 2
- Half Bathrooms: 2
- Upper Floor Baths: 2
- Upper - Full Baths: 2
- Main Floor Baths: 1
- Main - 1/2 Baths: 1
- Lower Floor Baths: 1
- Lower - 1/2 Baths: 1
Bedrooms
- Total Bedrooms: 3
- Bedrooms Upper: 3
Other Rooms
- Laundry: Dryer In Unit, Washer In Unit
Additional Information
- Shared Amenities: Common Grounds, Pool - Outdoor, Tennis Courts, Pickleball Courts, Tot Lots/Playground
- Shared Pool: Yes
- Pool: Yes
- Security/Safety: Security System
Exterior
- Exterior Features: Exterior Lighting, Tennis Court(s), Other
Parking
- Parking Type: Parking Lot
Location
- County: BALTIMORE
- Subdivision: COPPER HILL
- Cross Streets: Smith
- Driving Directions: Smith Ave to Penny Ln / GPS
School Information
- School District: Baltimore County Public Schools
- Elementary School: Wellwood International
- Middle School: Pikesville
- High School: Pikesville
Community
- Assoc. Fees Include: Common Area Maintenance, Ext Bldg Maint, Pool(s), Trash, Snow Removal, Management, Other
- Pets Allowed: Yes
- Pets: Case by Case Basis, Number Limit
Heating & Cooling
- Central air: Yes
- Cooling Type: Central A/C, Ceiling Fan(s)
- Cooling Fuel: Electric
- Heating Type: Heat Pump(s)
- Heating Fuel: Natural Gas
- Water Heater: Electric, Natural Gas
Utilities
- Sewer: Public Sewer
- Water: Public
Structural Information
- Architectural Style: Contemporary
- Structure Type: Interior Row/Townhouse
- Construction: Brick
- Basement: Yes
- Basement Entrance: Yes
- Basement Desc.: Fully Finished, Improved, Outside Entrance, Walkout Level, Interior Access
- Foundation: Block
- Walls/Ceilings: Dry Wall, Beamed Ceilings, 2 Story Ceilings
- Windows: Screens, Sliding, Skylights
- Doors: Sliding Glass, French
- Stories Description: Lower 1, Main, Upper 1
- Square Feet: 2,520
- Sq. Ft. Source: Assessor
- Living Area: 2,100 Sq. Ft.
- Finished Above Grnd: 1,680 Sq. Ft.
- Finished Below Grnd: 420 Sq. Ft.
- Year Built: 1975
- Year Built Source: Assessor
- Property Condition: Very Good
Unit Information
Unit 1
- Bathrooms-Lower: 1
Lot Features
- Property View: Garden/Lawn, Street
- Zoning: RESIDENTIAL
Financial Considerations
- Price Per Sq. Ft.: $175.6
- Condo Fee: $558
- Condo Fee Freq: Monthly
- Assessment Year: 2026
- County Tax: $2,586
- County Tax Freq: Annually
- Tax w/Assessment: $222,933
- Tax Amount: $2,586
- Tax Year: 2025
- Terms: Standard Sale
- Tax Total Finished Sq. Ft.: 2100
Disclosures and Reports
- Ownership: Condominium
- Condo: Yes
- Section: 1
Listed by Long & Foster Real Estate, Inc., Monica B Shano
Sold by Northrop Realty, Samuel P Bruck

Get Pre-Approved Today
Schools
Schools serving 12 Penny Ln #12
School District:Baltimore County Public Schools
| Name | Grades | Distance |
|---|---|---|
Summit Park Elementary School 6920 Diana Road, Baltimore, MD 21209 | K-5 | 1 mi |
Pikesville Middle School 7701 Seven Mile Ln, Baltimore, MD 21208 | 6-8 | 2.4 mi |
Pikesville High School 7621 Labyrinth Rd, Baltimore, MD 21208 | 9-12 | 1.9 mi |
Disclaimer:
School attendance boundaries provided by ATTOM Data Solutions and are for reference only. Contact the school directly to verify enrollment eligibility.
Price & Sales History for 12 Penny Ln #12
Date
Details
Price
Change
Source
8/14/2026
Sold
$295,000
—
MLS
6/23/2026
Listed
$295,000
—
MLS
Disclaimer: Historical sales information is derived from public records provided by the county offices. Information is not guaranteed and should be independently verified.
12 Penny Lane #12, Baltimore, MD 21209 (MLS# MDBC2165506) is a Townhouse property that was sold at $295,000 on August 14, 2026. Want to learn more about 12 Penny Lane #12? Do you have questions about finding other Townhouse real estate for sale in Baltimore? You can browse all Baltimore real estate or contact a Coldwell Banker agent to request more information.