This is a carousel with tiles that activate property listing cards. Use the previous and next buttons to navigate.
1/1
$5,800
This is a carousel with tiles that activate property listing cards. Use the previous and next buttons to navigate.
1/1
Property Description
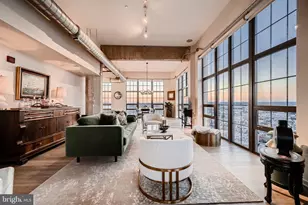
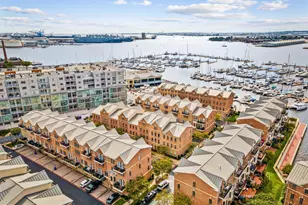
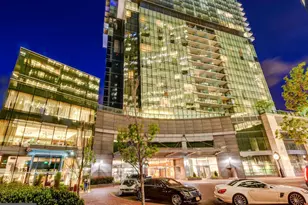
This spectacular Silo Point corner condominium rarely available for lease offers unobstructed, breathtaking water and skyline views from triple exposures. This architecturally unique two bedroom, two and half bath residence boasts over 2,200 square feet of living space showcasing dramatic oversized floor-to-ceiling windows, soaring 11-foot ceilings, Lutron motorized blinds, surround sound speakers, nest thermostats and private balcony. The expansive living and dining space lead into the open chef's kitchen with center quartz waterfall island, seamless quartz backsplash, European custom cabinets and professional grade KitchenAid appliances with induction range. The luminous master suite features floor-to-ceiling windows with magical water views, custom closets and en-suite spa bath with a separate shower, soaking tub and dual vanities. Two garage parking spaces. Silo Point offers residents full-service amenities; including 24-hour front desk attendant, premier building manager, fitness center with adjoining yoga studio and private treatment room, boardroom, game room and 19th Floor Sky Lounge. Silo Point, once a 1920's grain elevator now 24 stories of glass, steel and concrete. Architecturally unique luxury, waterfront living. Available for lease fully furnished.
Full Property Details
Full Property Details for 1200 Steuart St #1611
General
- Rent: $5,800
- Status: Closed
- Type: Condo
- Source: BrightMLSMidAtlantic
- MLS ID: MDBA2211292
- Added to Site: 88 day(s) ago
Rental Information
- Max. Lease (Mths): 24
- Min. Lease (Mths): 12
- Rent Includes: Water, Trash Removal
Interior
- Interior Features: Combination Dining/Living, Flat, Floor Plan - Open, Kitchen - Gourmet, Kitchen - Island, Primary Bath(s), Bathroom - Soaking Tub, Upgraded Countertops, Bathroom - Tub Shower, Wood Floors
- Appliances: Built-In Microwave, Dishwasher, Disposal, Dryer, Exhaust Fan, Oven/Range - Electric, Range Hood, Refrigerator, Stainless Steel Appliances, Washer
- Furnished: Yes
- Flooring: Hardwood, Ceramic Tile
Rooms
Bathrooms
- Total Bathrooms: 3
- Full Bathrooms: 2
- Half Bathrooms: 1
- Main Floor Baths: 3
- Main - Full Baths: 2
- Main - 1/2 Baths: 1
Bedrooms
- Total Bedrooms: 2
- Bedrooms Main & Up: 2
Other Rooms
- Laundry: Dryer In Unit, Main Floor, Washer In Unit
Additional Information
- Security/Safety: 24 hour security, Desk in Lobby, Main Entrance Lock, Monitored, Resident Manager, Security System
Exterior
- Exterior Features: Exterior Lighting
- Porch/Patio/Deck: Balcony
Parking
- Garage: Yes
- Garage Spaces: 2
- Assigned Spaces: 2
- Total Spaces: 2
- Parking Features: Assigned
- Parking Type: Attached Garage
- Garage Description: Covered Parking
Location
- Municipality: Baltimore City
- County: BALTIMORE CITY
- Subdivision: LOCUST POINT
- Building Name: SILO POINT
- Driving Directions: Fort Avenue to Silo Point
School Information
- School District: Baltimore City Public Schools
Community
- Pets Allowed: Yes
- Pets: Case by Case Basis
Heating & Cooling
- Central air: Yes
- Cooling Type: Central A/C
- Cooling Fuel: Electric
- Heating Type: Forced Air
- Heating Fuel: Electric
- Water Heater: Other
Utilities
- Sewer: Public Sewer
- Water: Public
Structural Information
- Architectural Style: Contemporary
- Structure Type: Hi-Rise 9+ Floors
- Construction: Concrete
- Walls/Ceilings: 9'+ Ceilings, High
- Windows: Double Pane, Low-E
- Entry Floor Number: 16
- Stories Description: Main
- Square Feet: 2,201
- Sq. Ft. Source: Assessor
- Living Area: 2,201 Sq. Ft.
- Finished Above Grnd: 2,201 Sq. Ft.
- Year Built: 2008
- Year Built Source: Assessor
- Property Condition: Excellent
Lot Features
- Property View: City, Harbor, Panoramic, River, Scenic Vista
- Zoning: R
Water Features
- Water View: Yes
Financial Considerations
- Price Per Sq. Ft.: $2.95
- Application Fee: $35
- Move In Fee: Yes
- Move In Fee: $250
- Security Deposit: $6,900
- Owner Pays: Association Fees, Parking Fee
- Tenant Pays: Utilities - All
Disclosures and Reports
- Ownership: Other
Listed by Monument Sotheby's International Realty, Holly D Winfield
Sold by Unrepresented, Unrepresented

Schools
Schools serving 1200 Steuart St #1611
School District:Baltimore City Public Schools
| Name | Grades | Distance |
|---|---|---|
Francis Scott Key Elementary/Middle School 1425 East Fort Avenue, Baltimore, MD 21230 | PK-8 | 0.3 mi |
The Crossroads School 802 South Caroline Street, Baltimore, MD 21231 | 6-8 | 0.9 mi |
National Academy Foundation 540 North Caroline Street, Baltimore, MD 21205 | 6-12 | 1.9 mi |
Baltimore Leadership School For Young Women 128 West Franklin Street, Baltimore, MD 21201 | 6-12 | 2.4 mi |
Digital Harbor High School 1100 Covington Street, Baltimore, MD 21230 | 9-12 | 1.1 mi |
Paul Laurence Dunbar High School 1400 Orleans Street, Baltimore, MD 21231 | 9-12 | 1.9 mi |
New Era Academy 2700 Seamon Avenue, Baltimore, MD 21225 | 6-12 | 2.1 mi |
Baltimore Design School 1500 Barclay Street, Baltimore, MD 21202 | 6-10 | 2.9 mi |
Booker T. Washington Middle School 1301 McCulloh Street, Baltimore, MD 21217 | 6-8 | 3.1 mi |
Disclaimer:
School attendance boundaries provided by ATTOM Data Solutions and are for reference only. Contact the school directly to verify enrollment eligibility.
Price History for 1200 Steuart St #1611
Date
Details
Price
Change
Source
7/01/2026
Sold
$5,800
-10.76%
MLS
5/06/2026
Price Reduced
$6,499
-5.81%
MLS
4/17/2026
Listed
$6,900
—
MLS
Disclaimer: Historical sales information is derived from public records provided by the county offices. Information is not guaranteed and should be independently verified.
1200 Steuart Street #1611, Baltimore, MD 21230 (MLS# MDBA2211292) is a Condo property that was sold at $5,800 on July 01, 2026. Want to learn more about 1200 Steuart Street #1611? Do you have questions about finding other real estate for sale or rent in Baltimore? You can browse all Baltimore rentals or contact a Coldwell Banker agent to request more information.