Full Property Details for 1201 S Highland Ave
General
- Sold For: $300,000
- Taxes: $6,617 (2025)
- Status: Closed
- Type: Townhouse
- Source: BrightMLSMidAtlantic
- MLS ID: MDBA2210178
- Added to Site: 185 day(s) ago
Interior
- Rooms/Areas: Living Room, Dining Room, Primary Bedroom, Bedroom 2, Bedroom 3, Kitchen, Family Room
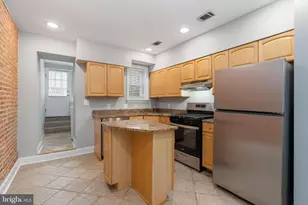
- Interior Features: Built-Ins, Ceiling Fan(s), Combination Dining/Living, Crown Moldings, Dining Area, Floor Plan - Open, Kitchen - Galley, Skylight(s), Window Treatments, Wood Floors, Carpet, Primary Bath(s), Recessed Lighting
- Appliances: Built-In Microwave, Dishwasher, Oven/Range - Gas, Refrigerator, Washer, Dryer, Disposal, Icemaker, Stainless Steel Appliances
- Flooring: Carpet, Ceramic Tile, Wood
Rooms
- Total Bathrooms: 2
- Full Bathrooms: 2
- Upper 2 - Full Baths: 1
- Upper Floor Baths: 2
- Upper - Full Baths: 2
- Total Bedrooms: 3
- Bedrooms Upper: 3
- Bedrooms-Up2: 1
- Laundry: Upper Floor, Has Laundry
Additional Information
- Security/Safety: Smoke Detector, Carbon Monoxide Detector(s)
Exterior
- Porch/Patio/Deck: Deck(s)
Parking
Location
- Municipality: Baltimore City
- County: BALTIMORE CITY
- Subdivision: CANTON
- Cross Streets: Elliott
- Driving Directions: please follow GPS
- Direction Faces: West
- Location Details: Urban
- City Limits: Yes
School Information
- School District: Baltimore City Public Schools
Heating & Cooling
- Central air: Yes
- Cooling Type: Ceiling Fan(s), Central A/C
- Cooling Fuel: Electric
- Heating Type: Forced Air
- Heating Fuel: Natural Gas
- Water Heater: Electric
Utilities
- Sewer: Public Sewer
- Water: Public
- Utility Description: Cable TV
Structural Information
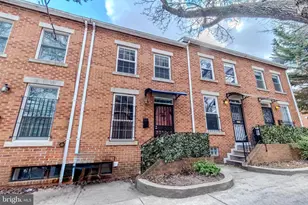
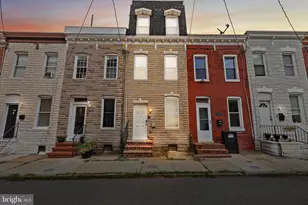
- Architectural Style: Federal
- Structure Type: End of Row/Townhouse
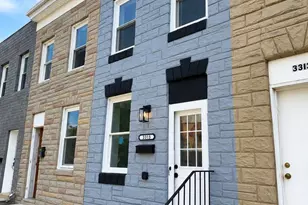
- Construction: Concrete, HardiPlank Type, Vinyl Siding
- Basement: Yes
- Basement Desc.: Connecting Stairway, Daylight, Partial, Heated, Improved, Interior Access, Windows
- Foundation: Other
- Roof: Composite, Rubber, Shingle
- Walls/Ceilings: 9'+ Ceilings, Brick, High, Dry Wall, Tray Ceilings, Vau
- Windows: Double Pane, Screens, Skylights
- Doors: Insulated
- Stories Description: Upper 1, Upper 2
- Square Feet: 1,584
- Sq. Ft. Source: Assessor
- Living Area: 1,398 Sq. Ft.
- Finished Above Grnd: 1,248 Sq. Ft.
- Finished Below Grnd: 150 Sq. Ft.
- Year Built: 1875
- Year Built Source: Assessor
- Property Condition: Excellent
Lot Features
- Property View: Street
- Lot Size (Acres): 0.01
- Lot Size (Sq. Ft.): 540
- Lot Size Source: Estimated
- Street/Road Desc.: Black Top
- Zoning: R-8
- Fencing (Description): Masonry/Stone
Financial Considerations
- Price Per Sq. Ft.: $240.3
- Ground Rent: $69
- Assessment Year: 2026
- City/TownTax: $6,303
- City/TownTax Freq: Annually
- County Tax: $314
- County Tax Freq: Annually
- Tax w/Assessment: $230,700
- Tax Amount: $6,617
- Tax Year: 2025
- Terms: Standard Sale
- Tax Total Finished Sq. Ft.: 1398
Disclosures and Reports
- Ownership: Ground Rent
- Section: 4
- Lot Number: 28
Listed by Keller Williams Gateway LLC, Steven C Paxton
Sold by AB & Co Realtors, Inc., Martin Lomeli