This is a carousel with tiles that activate property listing cards. Use the previous and next buttons to navigate.
1/1
$432,500
This is a carousel with tiles that activate property listing cards. Use the previous and next buttons to navigate.
1/1
Property Description
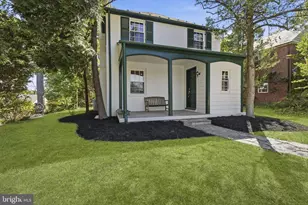
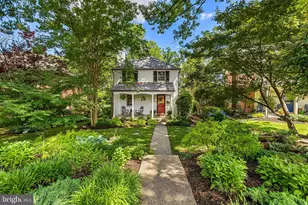
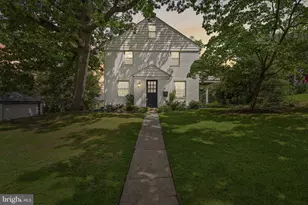
Sophistication meets soul in this meticulously renovated treasure nestled within the storied Original Northwood Historic District. Commanding curb appeal sets the tone - a classic slate roof, covered front porch, and lush landscaping announce the caliber of what lies within. Inside, every detail has been elevated: a brand-new designer kitchen crafted for the discerning entertainer, luxuriously appointed bathrooms, and gleaming original hardwood floors on the upper level speak to timeless quality at every turn. The fully finished lower level adds exceptional versatility - ideal for a home theater, gym, or guest suite - while a new deck extends gracious living to the outdoors. True peace of mind comes standard: all-new mechanical systems including HVAC, electrical, and windows ensure this home is as sound in its foundation as it is stunning in its presentation. A detached garage completes the picture with both convenience and architectural cohesion. Ideally situated minutes from Johns Hopkins University, Towson, and the vibrant heart of Downtown Baltimore. Turnkey elegance in one of the city's most coveted addresses - simply move in and enjoy.
Full Property Details
Full Property Details for 1209 Havenwood Rd
General
- Sold For: $432,500
- HOA FEE: $4/month
- HOA FEE FREQ.: Annually
- Taxes: $5,069 (2026)
- Status: Closed
- Type: Single Family
- Source: BrightMLSMidAtlantic
- MLS ID: MDBA2213306
- Added to Site: 79 day(s) ago
Interior
- Number of Rooms: 9
- Rooms/Areas: Living Room, Dining Room, Primary Bedroom, Bedroom 2, Bedroom 3, Kitchen, Bathroom 1, Bathroom 2, Primary Bathroom
- Interior Features: Floor Plan - Traditional, Wood Floors
- Fireplace: Yes
- Number of Fireplaces: 1
- Fireplace(s): Wood
- Flooring: Hardwood
Rooms
Bathrooms
- Total Bathrooms: 3
- Full Bathrooms: 3
- Upper Floor Baths: 2
- Upper - Full Baths: 2
- Lower Floor Baths: 1
- Lower - Full Baths: 1
Bedrooms
- Total Bedrooms: 3
- Bedrooms Upper: 3
Exterior
- Porch/Patio/Deck: Porch(es)
Parking
- Garage: Yes
- Garage Spaces: 1
- Total Spaces: 1
- Parking Type: Detached Garage, On Street
- Garage Description: Garage - Rear Entry
Location
- Municipality: Baltimore City
- County: BALTIMORE CITY
- Subdivision: ORIGINAL NORTHWOOD
- Driving Directions: GPS
- Historic District: Yes
- City Limits: Yes
School Information
- School District: Baltimore City Public Schools
Community
- Association: Yes
- Assoc. Name: GREATER NORTHWOOD COVENANT ASSOCIATION
Heating & Cooling
- Central air: Yes
- Cooling Type: Central A/C
- Cooling Fuel: Electric
- Heating Type: Forced Air
- Heating Fuel: Natural Gas
- Water Heater: Natural Gas
Utilities
- Sewer: Public Sewer
- Water: Public
- Utility Description: Natural Gas Available, Electric Available
Structural Information
- Architectural Style: Colonial
- Structure Type: Detached
- Construction: Brick
- Basement: Yes
- Basement Entrance: Yes
- Basement Desc.: Full, Side Entrance, Windows
- Foundation: Other
- Roof: Slate
- Windows: Storm
- Stories Description: Lower 1, Main, Upper 1
- Square Feet: 2,119
- Sq. Ft. Source: Assessor
- Living Area: 2,119 Sq. Ft.
- Finished Above Grnd: 1,429 Sq. Ft.
- Finished Below Grnd: 690 Sq. Ft.
- Year Built: 1938
- Year Built Source: Assessor
Unit Information
Unit 1
- Bathrooms-Lower: 1
Lot Features
- Lot Size (Acres): 0.16
- Lot Size (Sq. Ft.): 6,764
- Lot Size Source: Assessor
- Zoning: R-3
Financial Considerations
- Price Per Sq. Ft.: $297.4
- Association Fee: $45
- Assoc Fee Freq.: Annually
- Assessment Year: 2026
- City/TownTax: $4,829
- City/TownTax Freq: Annually
- County Tax: $241
- County Tax Freq: Annually
- Tax w/Assessment: $225,600
- Tax Amount: $5,069
- Tax Year: 2026
- Terms: Standard Sale
- Tax Total Finished Sq. Ft.: 2119
Disclosures and Reports
- Ownership: Fee Simple
- Section: 39
- Lot Number: 18
Listed by Keller Williams Gateway LLC, Jose A Rivas
Sold by Cummings & Co. Realtors, Johnathan Bagheri

Get Pre-Approved Today
Schools
Schools serving 1209 Havenwood Rd
School District:Baltimore City Public Schools
| Name | Grades | Distance |
|---|---|---|
Northwood Elementary School 5201 Loch Raven Boulevard, Baltimore, MD 21239 | PK-5 | 0.9 mi |
Baltimore I.T. Academy 900 Woodbourne Avenue, Baltimore, MD 21212 | 6-8 | 1 mi |
Stadium School 1400 Exeter Hall Avenue, Baltimore, MD 21218 | 6-8 | 1.4 mi |
Afya Public Charter Middle School 2800 Brendan Avenue, Baltimore, MD 21213 | 6-8 | 1.7 mi |
Mergenthaler Vocational-Technical High School 3500 Hillen Road, Baltimore, MD 21218 | 9-12 | 0.6 mi |
Baltimore City College 3220 The Alameda, Baltimore, MD 21218 | 9-12 | 1.1 mi |
The Reach! Partnership School 2555 Harford Road, Baltimore, MD 21218 | 8-12 | 1.7 mi |
Academy For College And Career Exploration 1300 West 36th Street, Baltimore, MD 21211 | 6-12 | 2.3 mi |
Baltimore Design School 1500 Barclay Street, Baltimore, MD 21202 | 6-10 | 2.5 mi |
Disclaimer:
School attendance boundaries provided by ATTOM Data Solutions and are for reference only. Contact the school directly to verify enrollment eligibility.
Price & Sales History for 1209 Havenwood Rd
Date
Details
Price
Change
Source
8/19/2026
Sold
$432,500
1.77%
MLS
6/23/2026
Price Reduced
$424,990
-2.29%
MLS
6/05/2026
Listed
$434,950
—
MLS
Disclaimer: Historical sales information is derived from public records provided by the county offices. Information is not guaranteed and should be independently verified.
1209 Havenwood Road, Baltimore, MD 21218 (MLS# MDBA2213306) is a Single Family property that was sold at $432,500 on August 19, 2026. Want to learn more about 1209 Havenwood Road? Do you have questions about finding other Single Family real estate for sale in Baltimore? You can browse all Baltimore real estate or contact a Coldwell Banker agent to request more information.